This recently completed custom home by Riteway Builders brings together inviting gathering spaces, warm finishes, and practical features that make everyday life easier. From the vaulted great room to the built-in storage, there’s plenty to appreciate throughout this home.
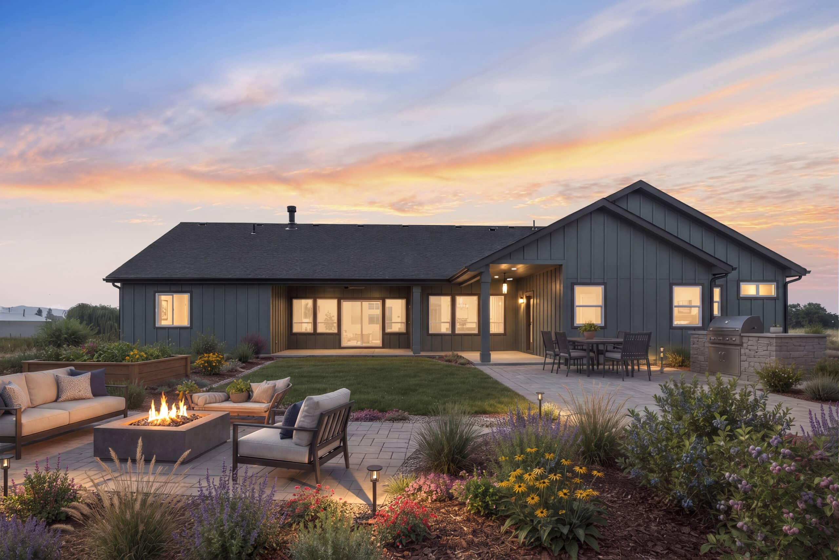
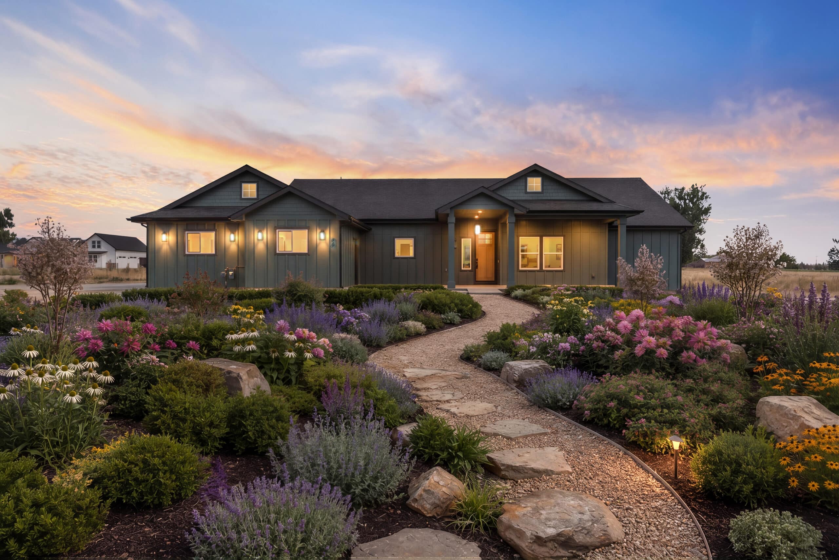
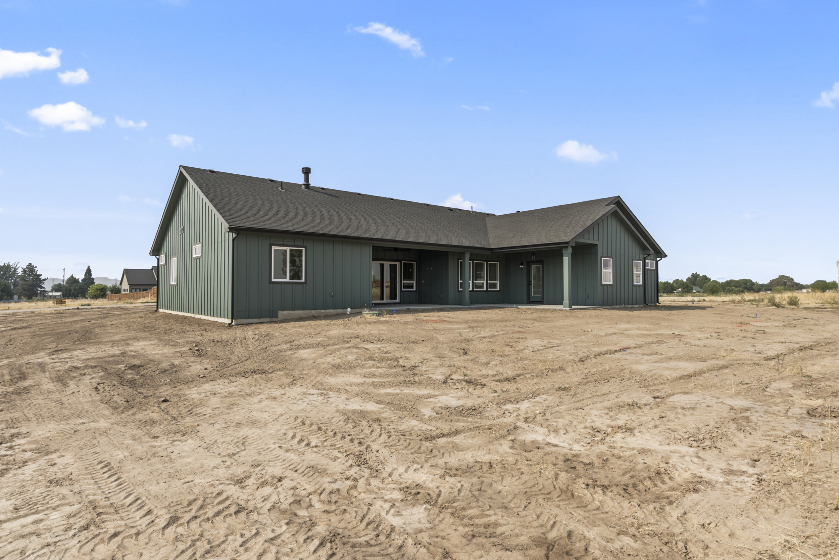
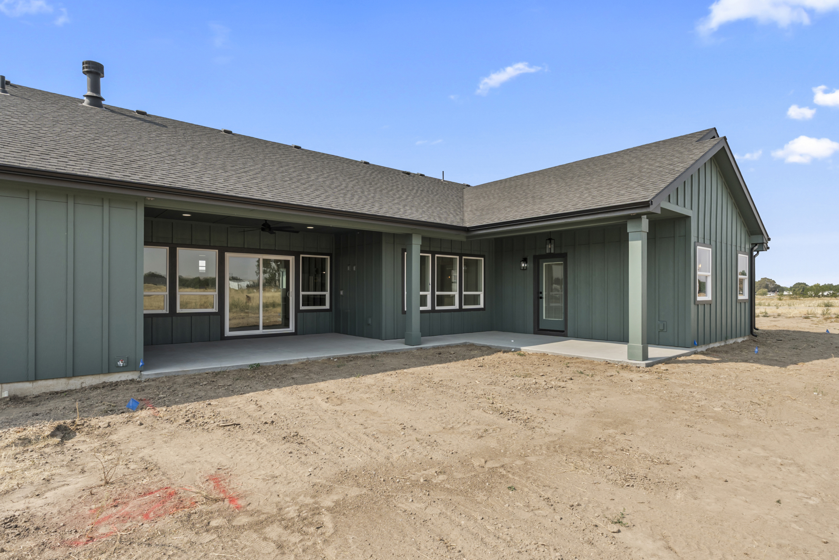
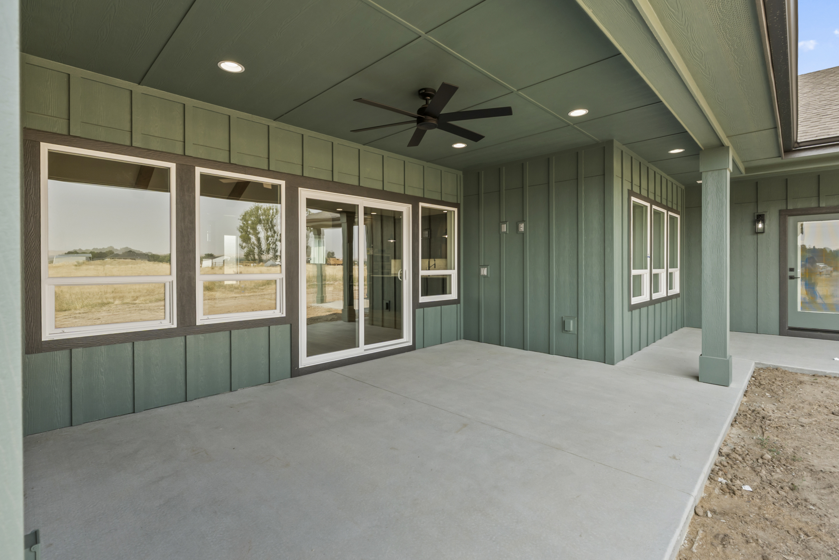
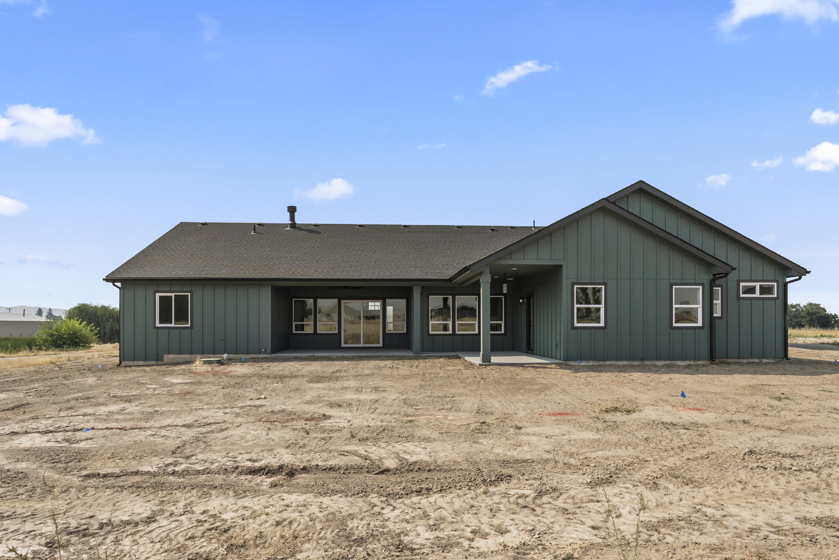
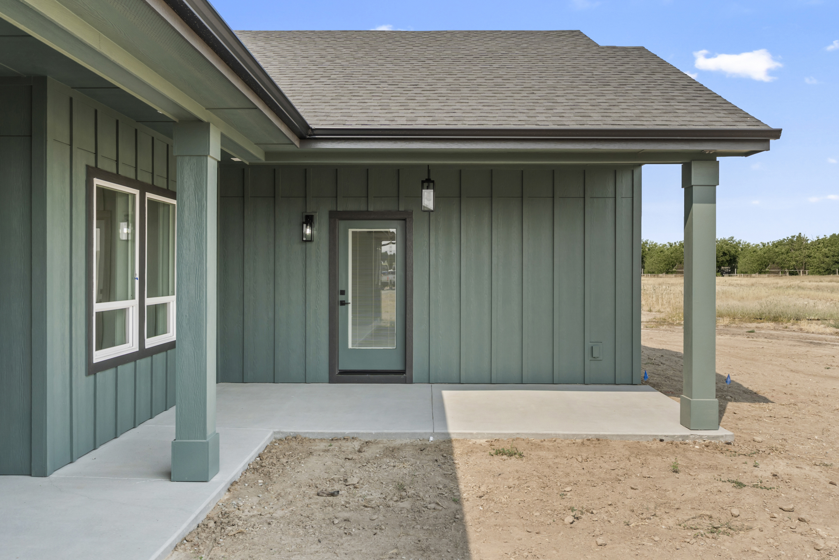
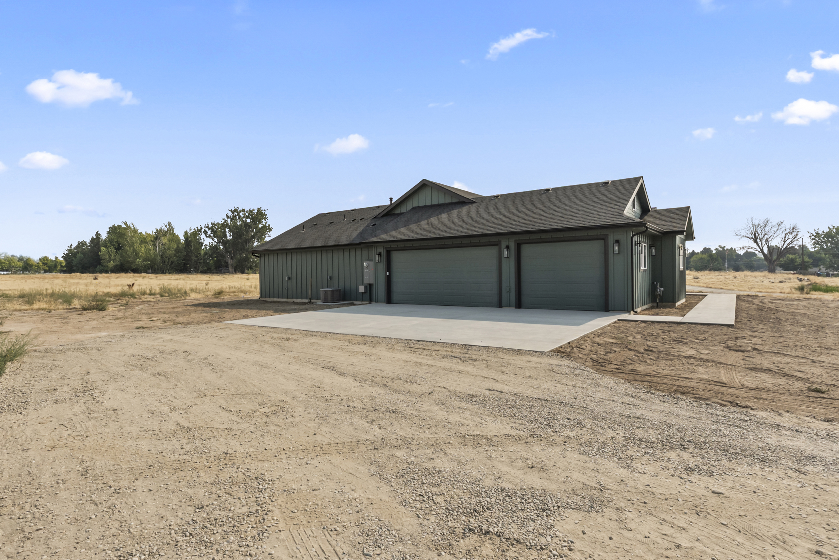
The exterior makes a welcoming first impression with rich green board-and-batten siding, shake accents in the gables, and a wood front door. Those earthy colors set the tone for the warmth found inside.
A Great Room with Character
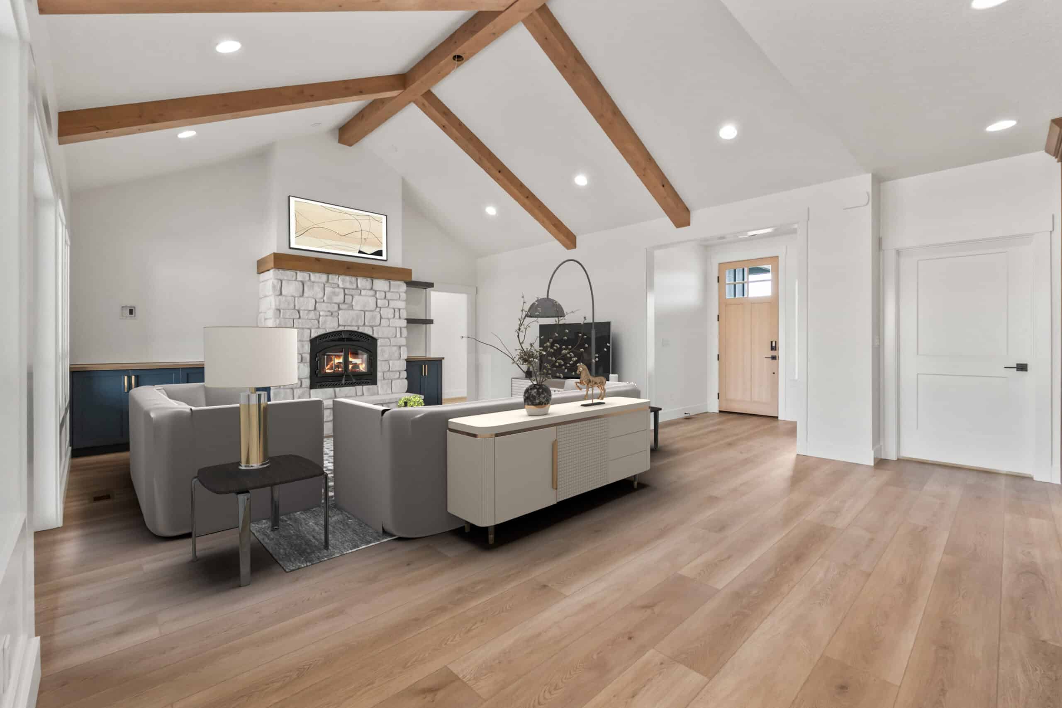
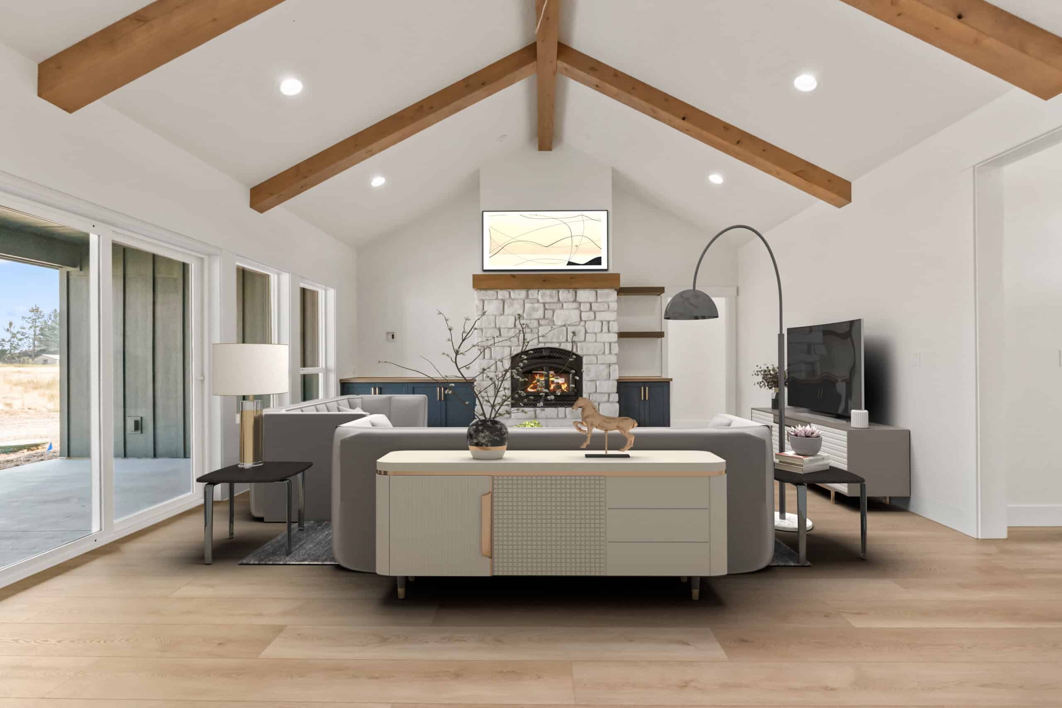
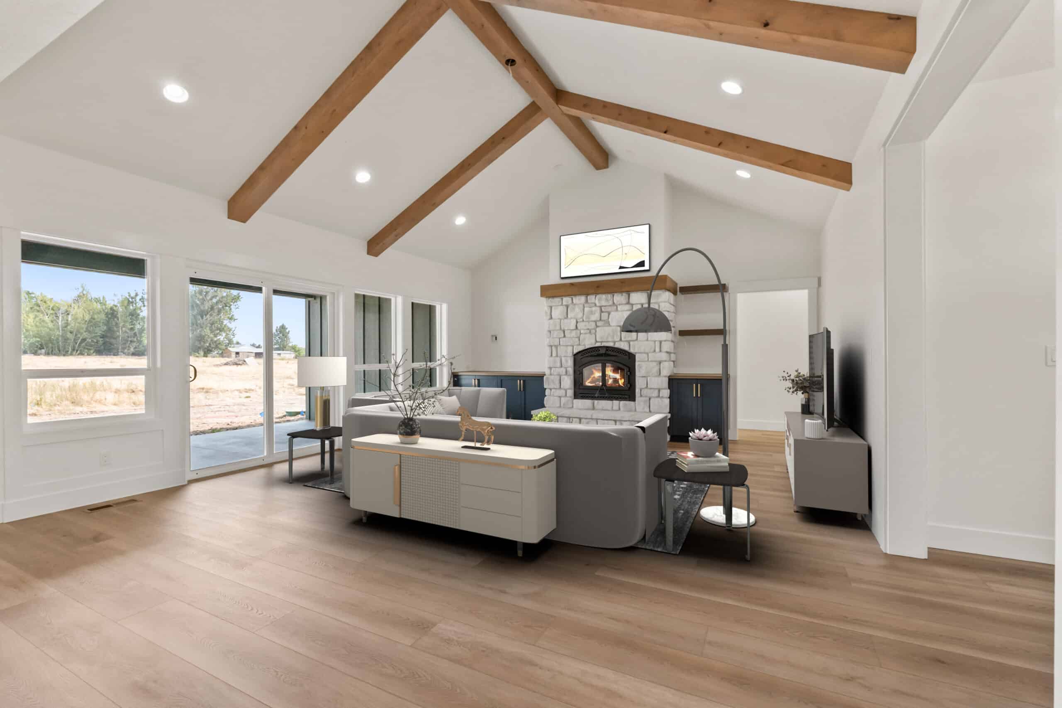
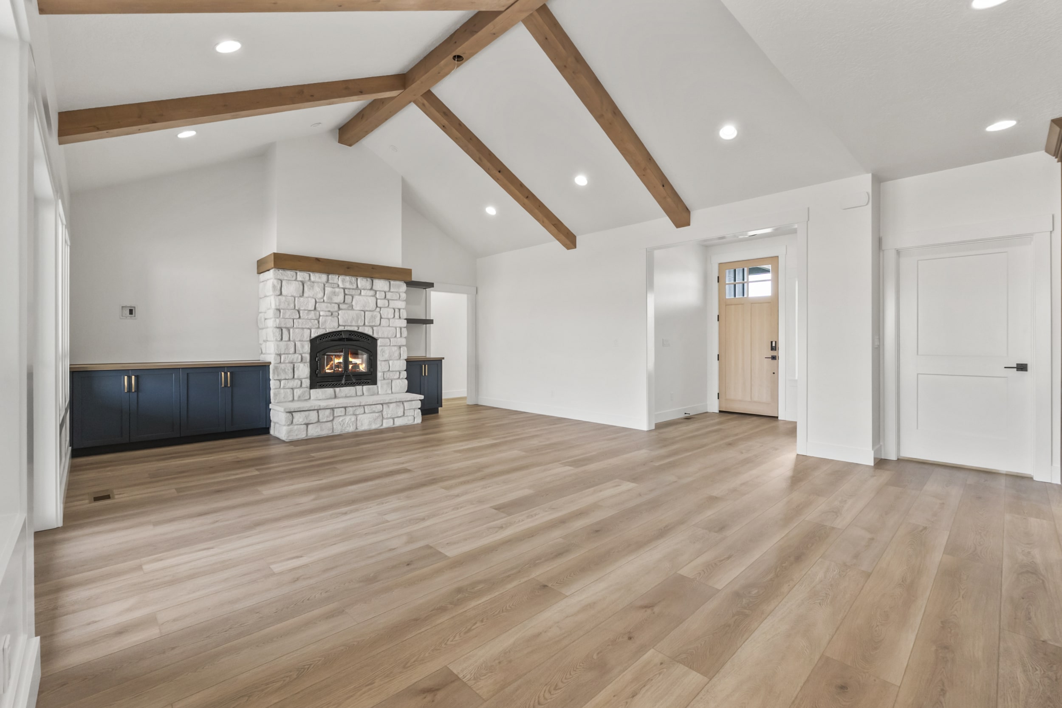
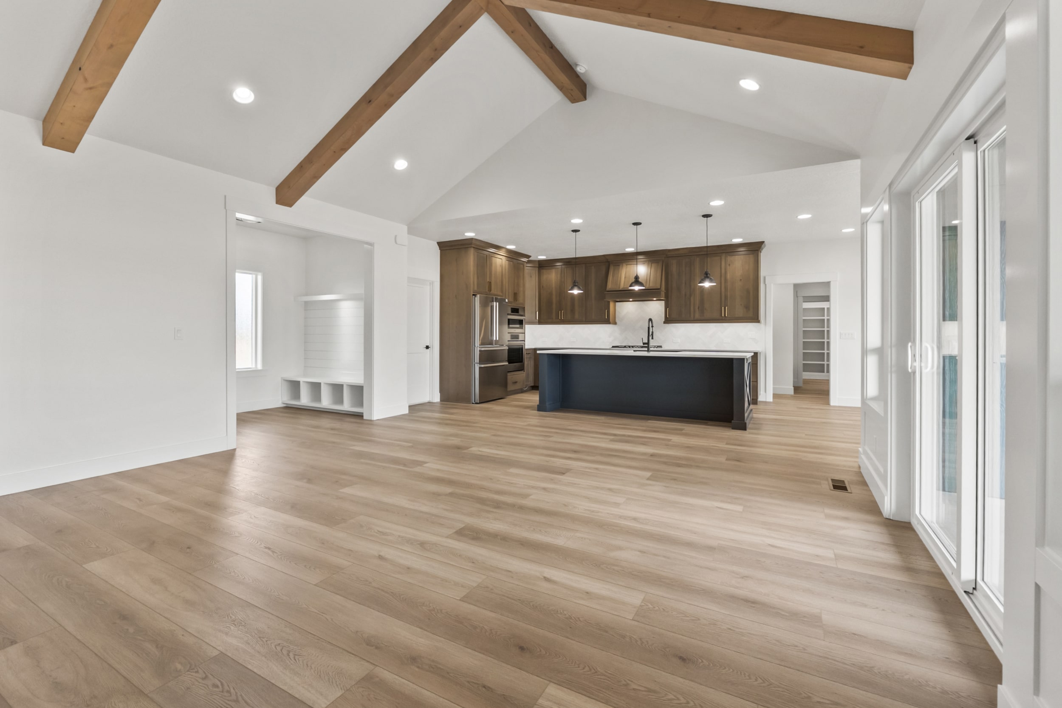
Vaulted ceilings accented with wood beams give the great room an open, airy feel. Large windows bring in natural light, while the wood tones add warmth against the bright walls.
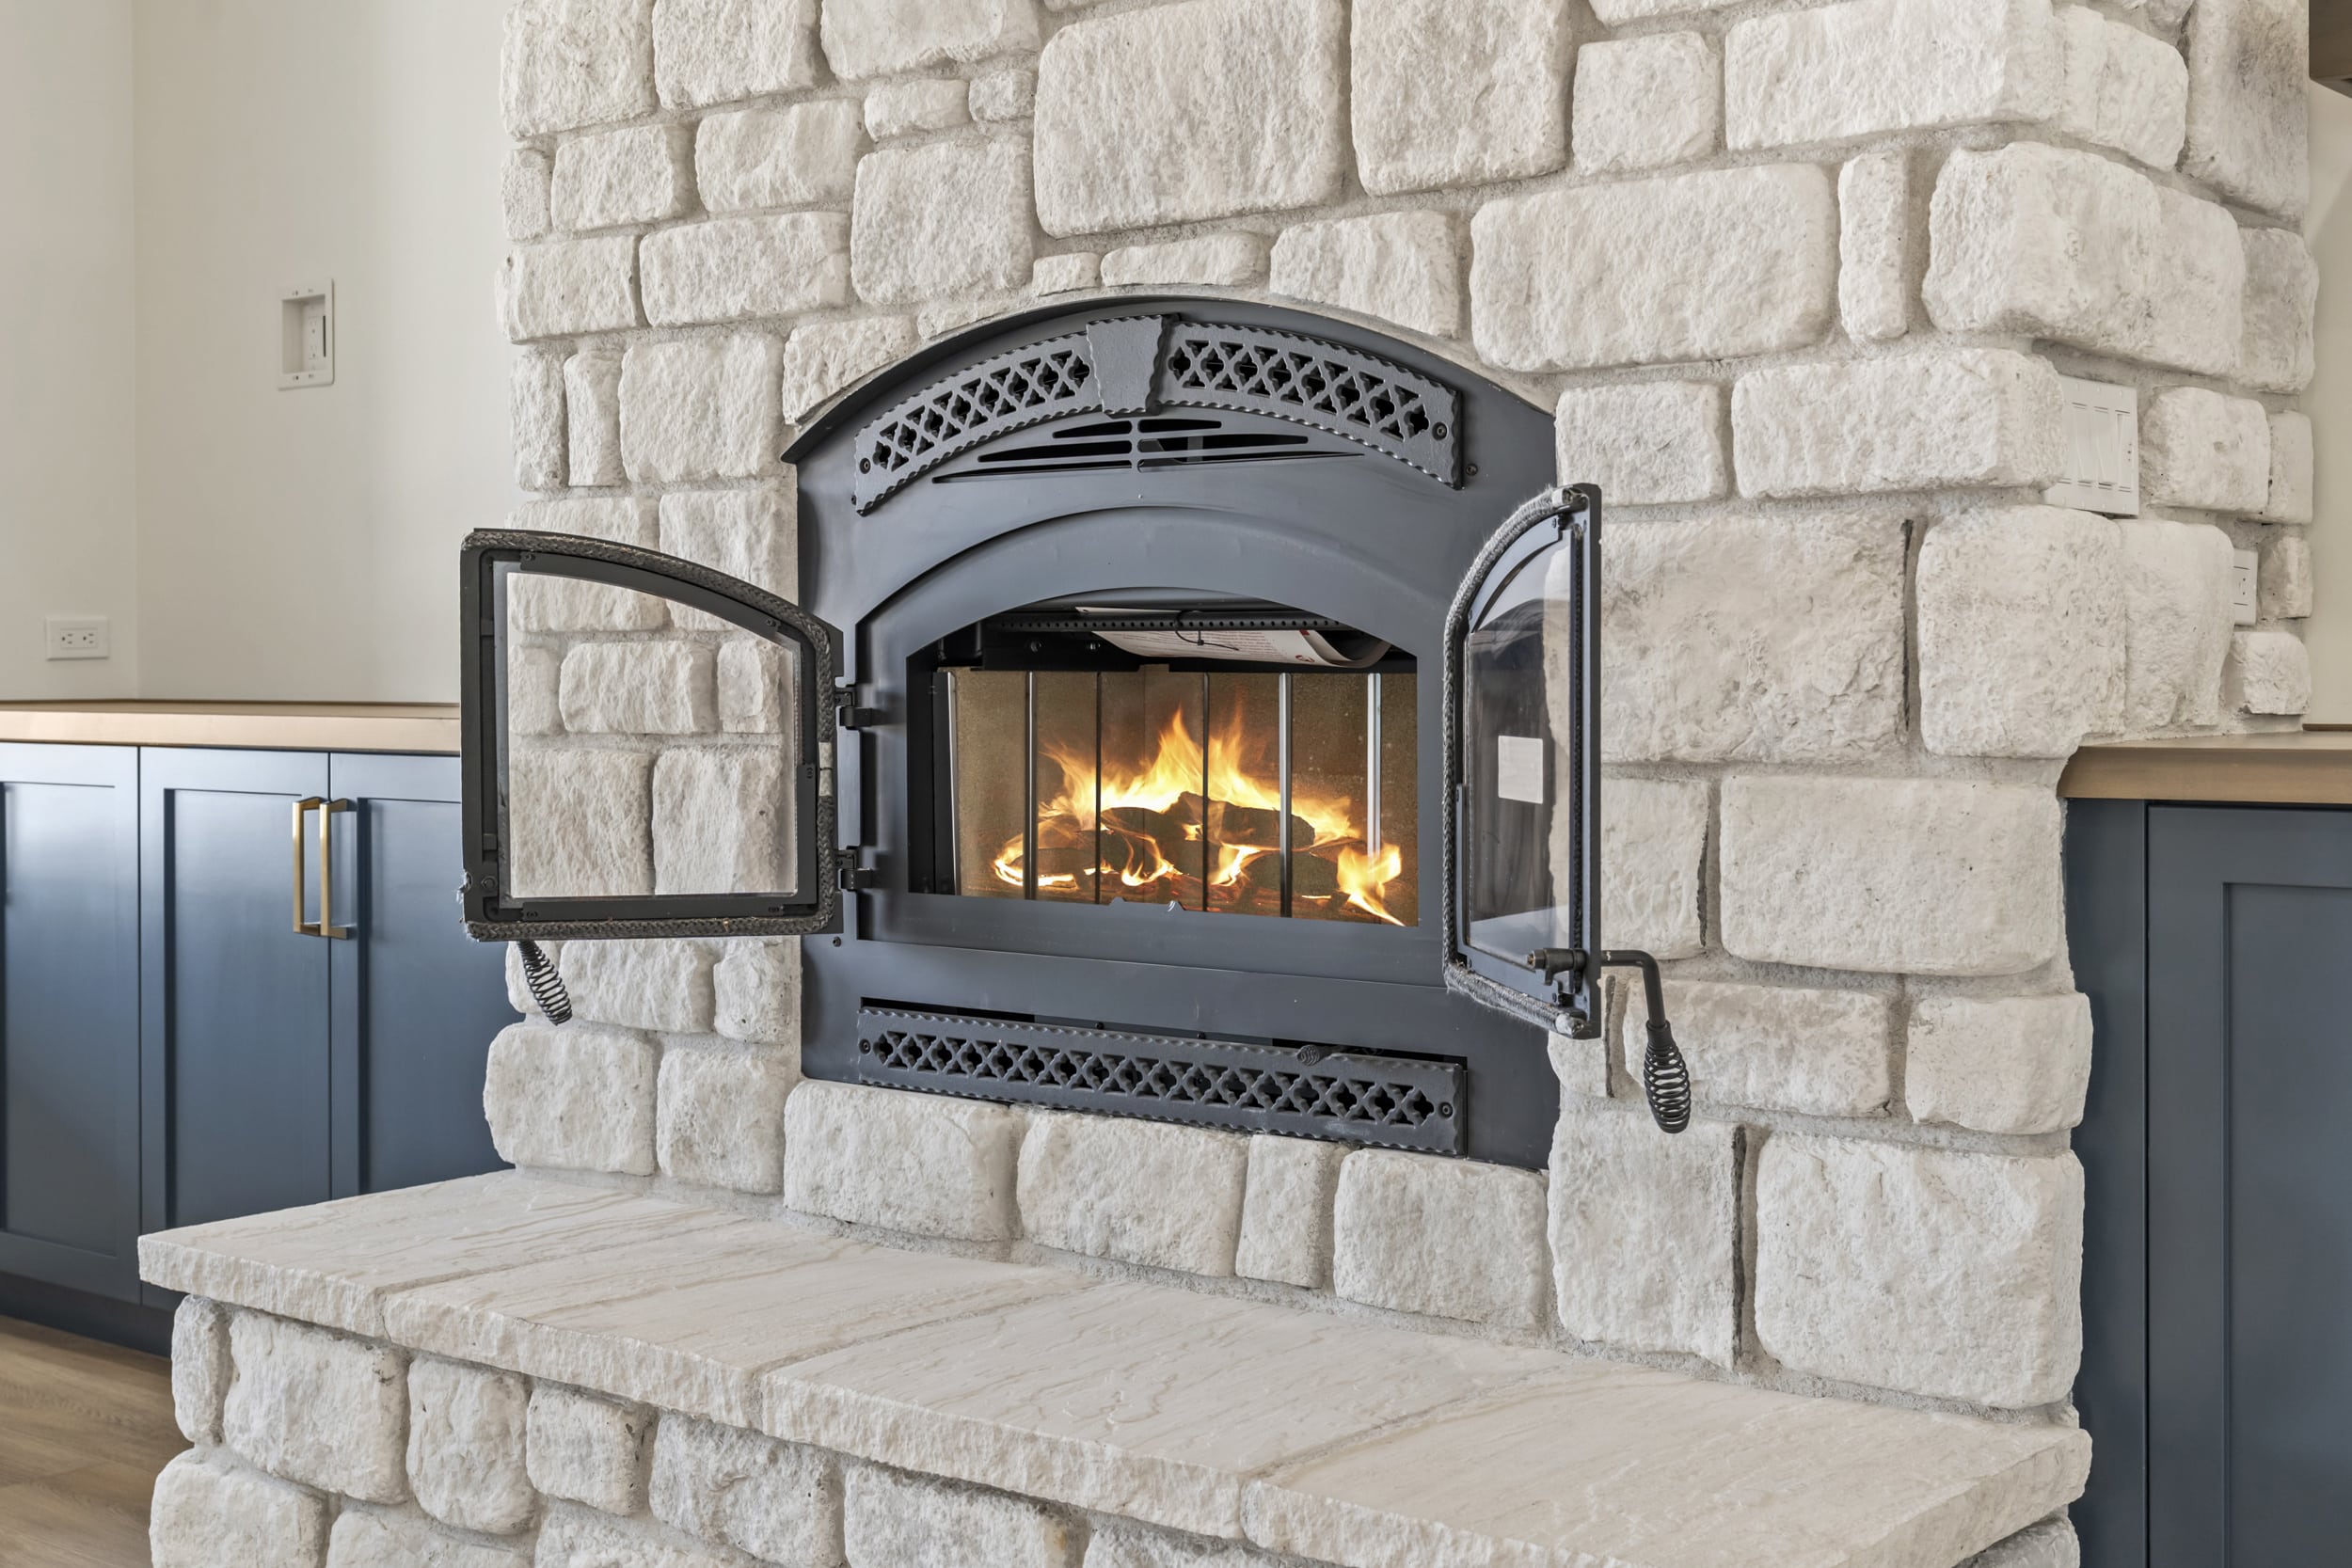
The stone fireplace surround anchors the room, pairing textured, light-colored stone with a substantial wood mantel and raised hearth. Built-in cabinets on either side provide storage and a pop of color, while open shelving offers room for personal touches. It’s an inviting setting for quiet evenings or gathering with friends and family.
A Kitchen That Connects It All
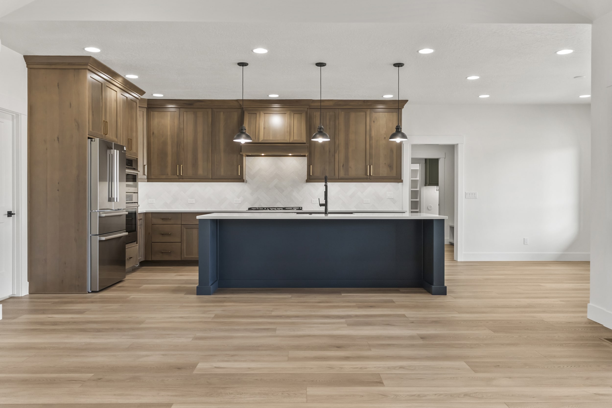
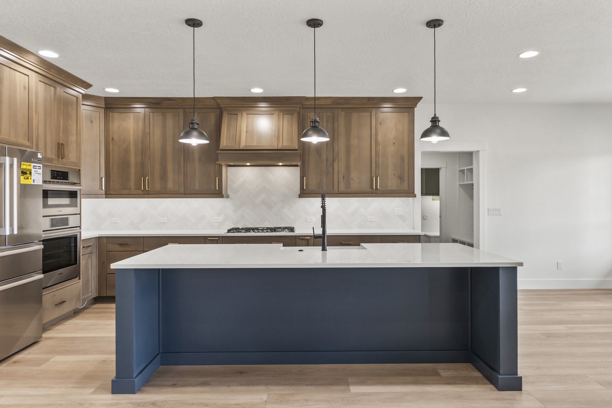
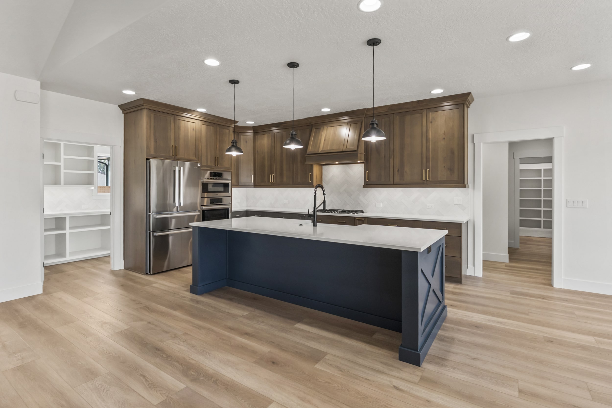
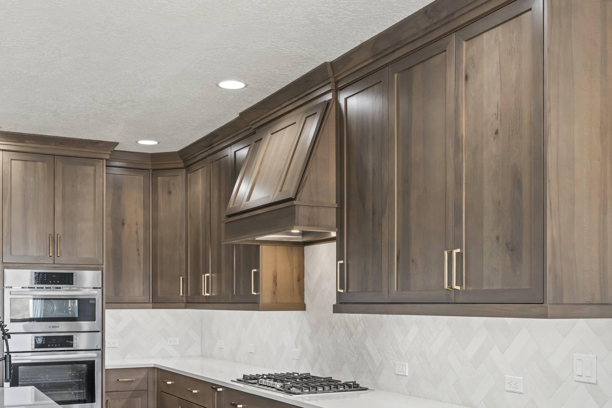
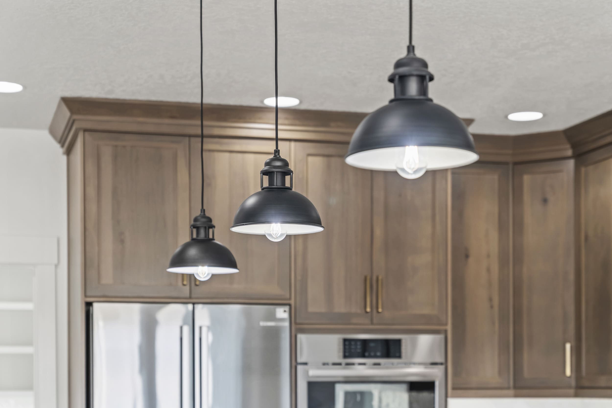
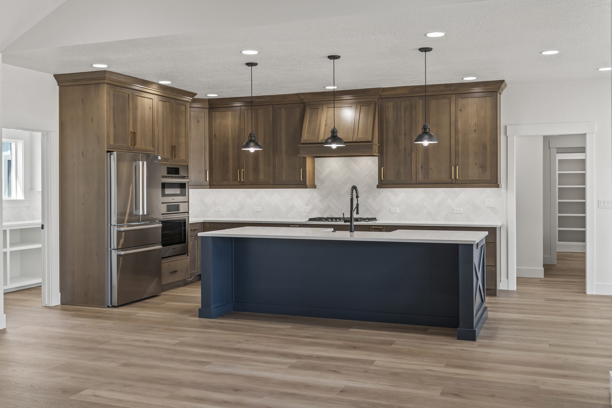
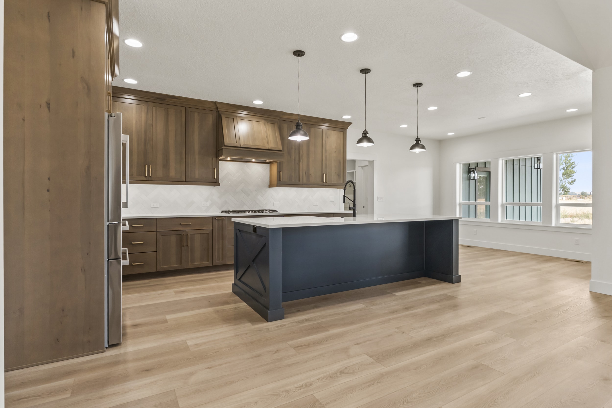
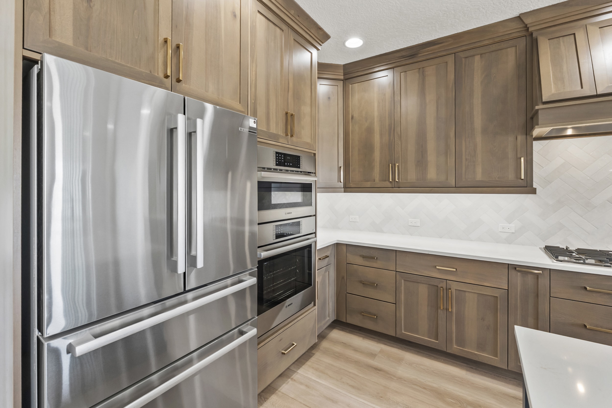
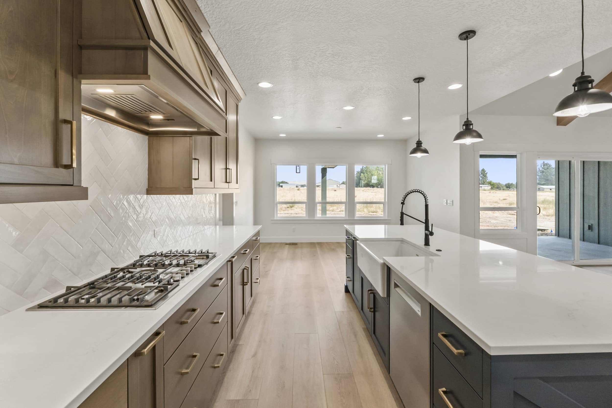
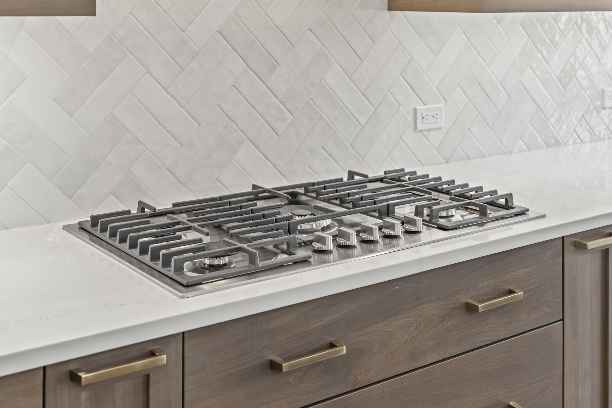
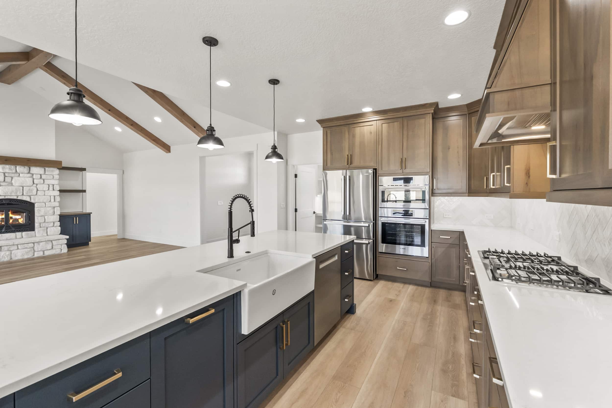
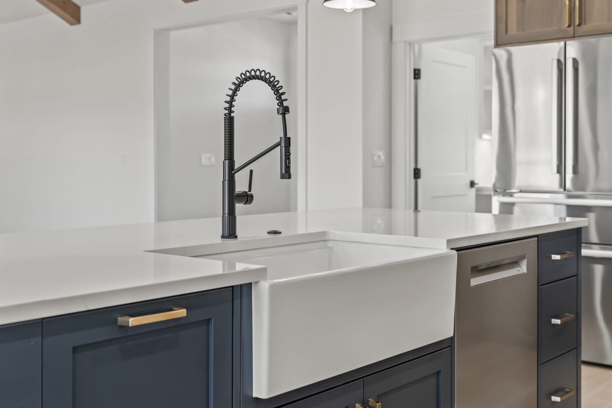
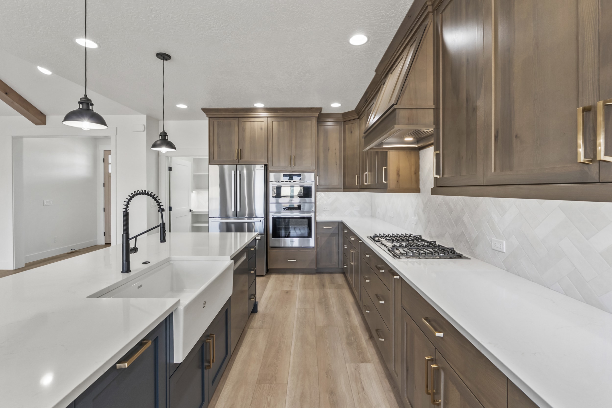
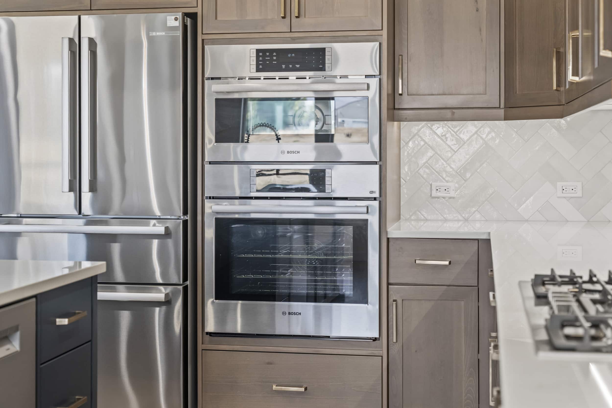
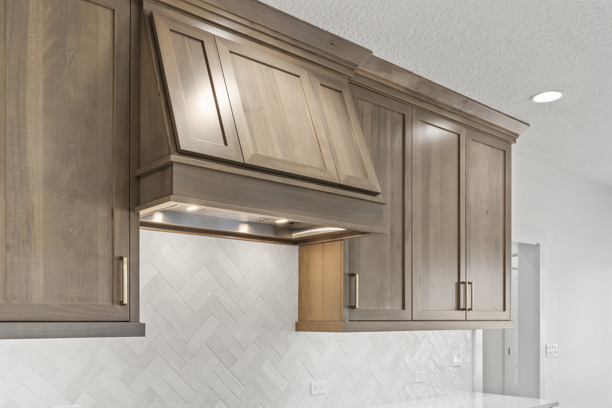
The kitchen opens to the great room, keeping cooking, conversation, and entertaining connected. Wood cabinetry pairs with the kitchen island, light countertops, and warm metallic hardware. A farmhouse sink, black pendant lights, and a herringbone backsplash add detail without overwhelming the space.
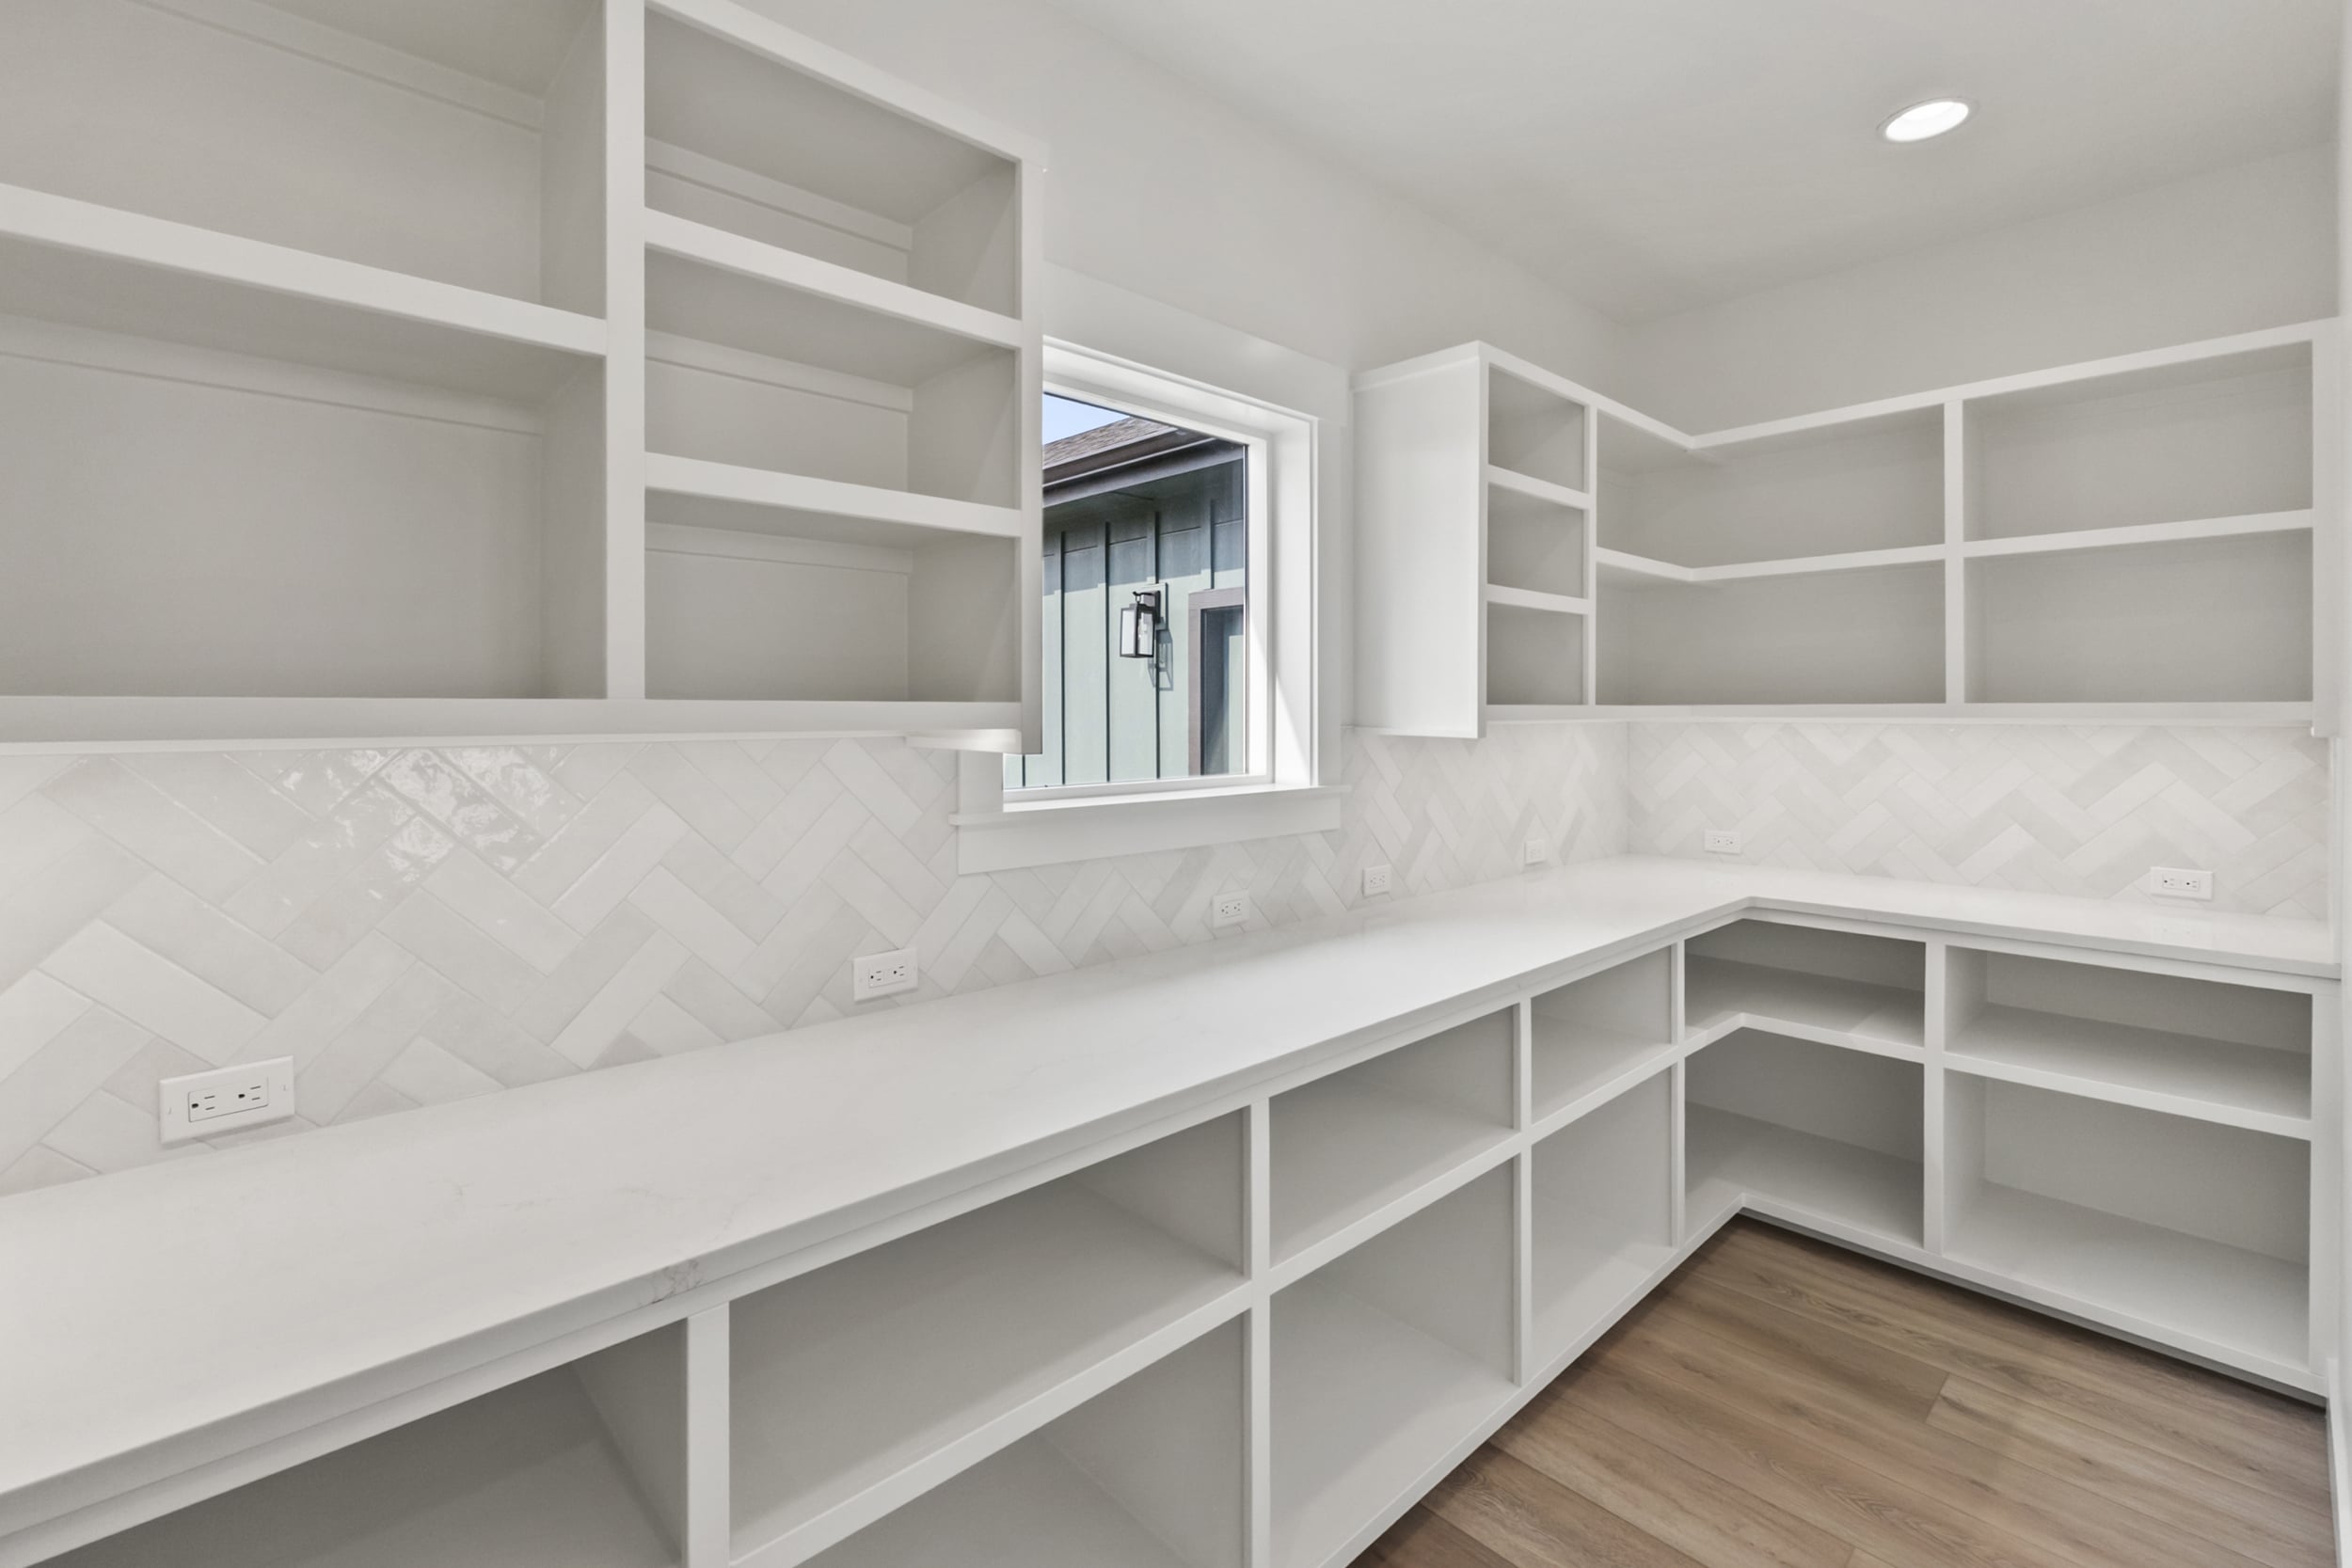
A wood range hood ties the cabinetry together, while the large island provides generous workspace. The walk-in pantry adds convenient storage for groceries, kitchen essentials, and small appliances, helping keep the main kitchen organized.
A Comfortable Primary Suite
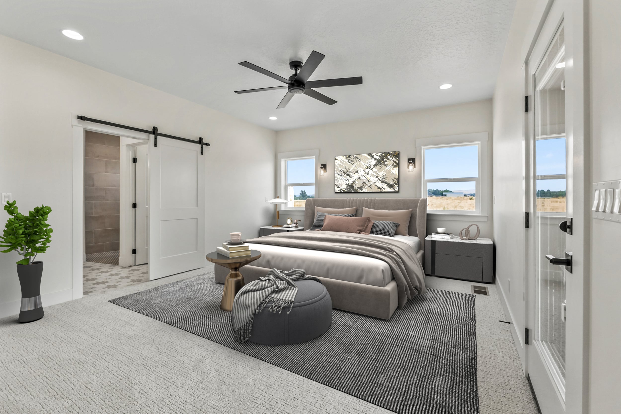
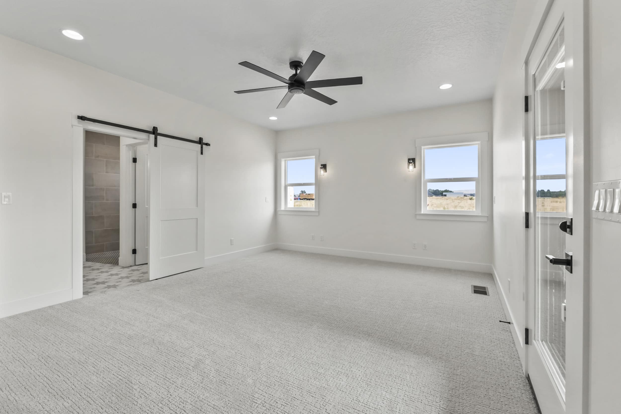
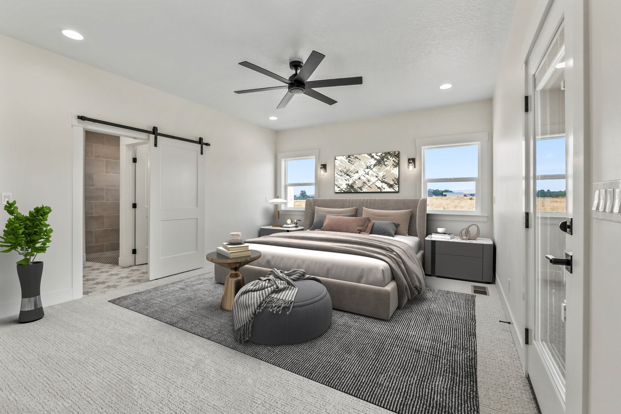
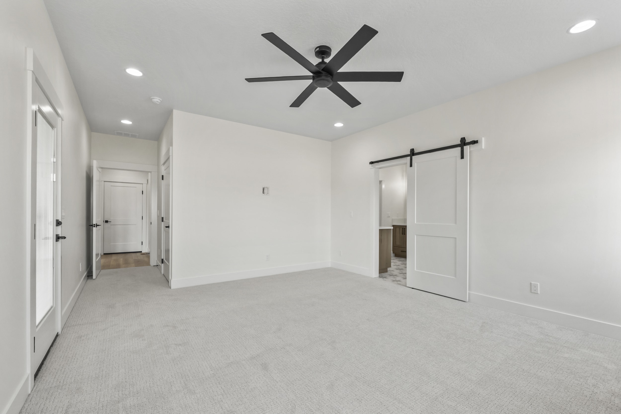
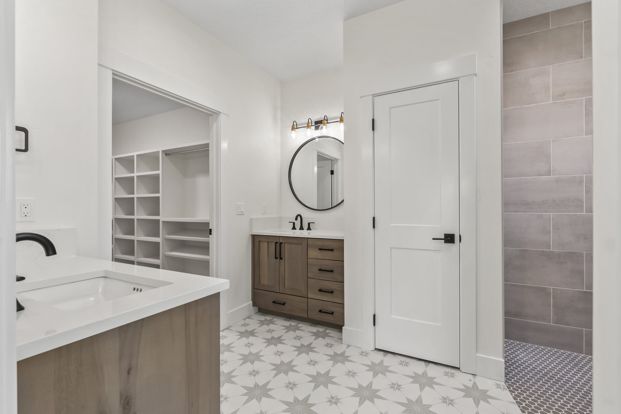
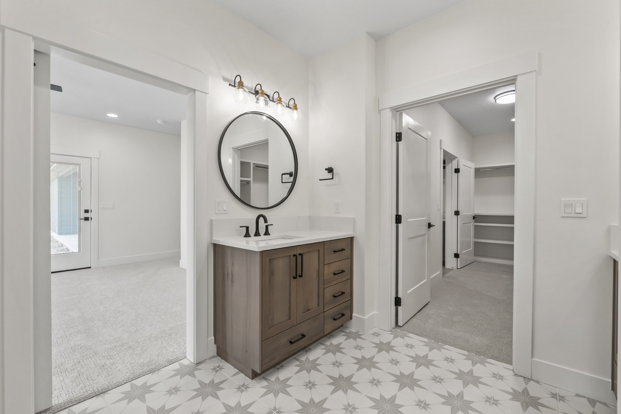
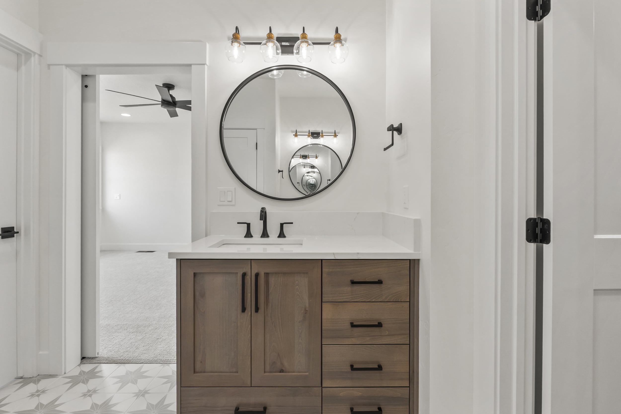
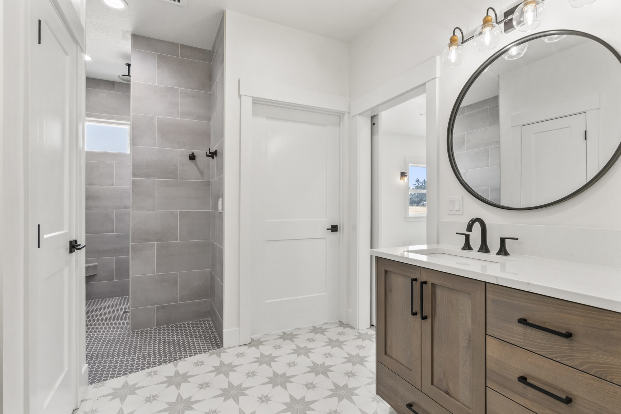
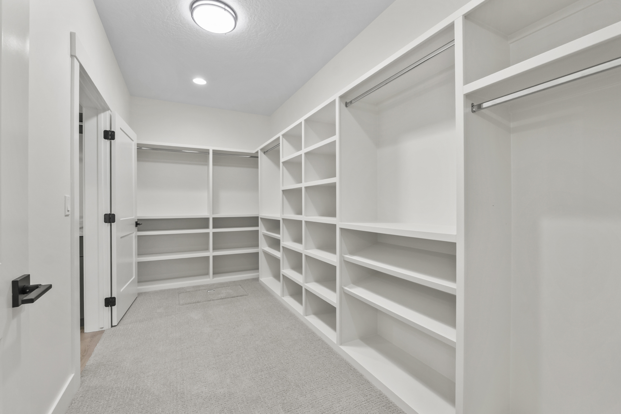
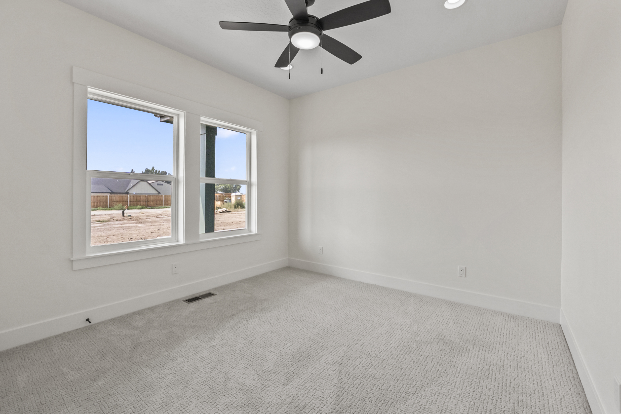
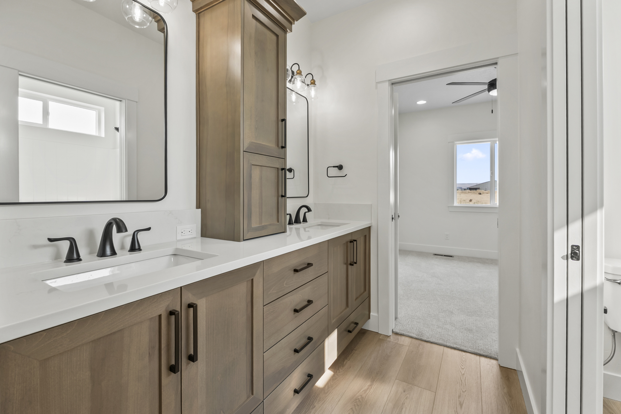
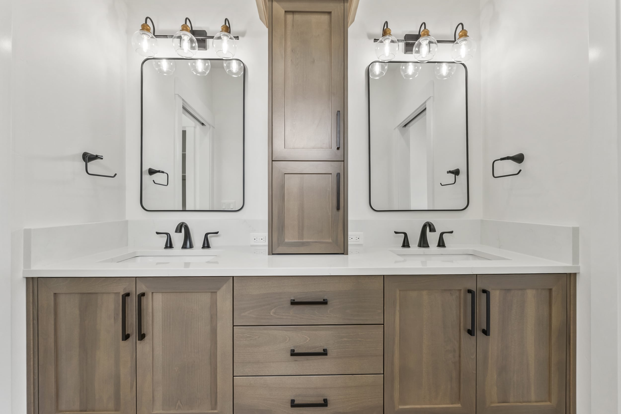
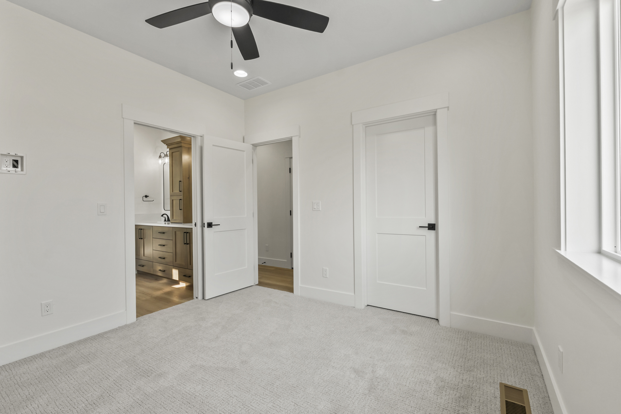
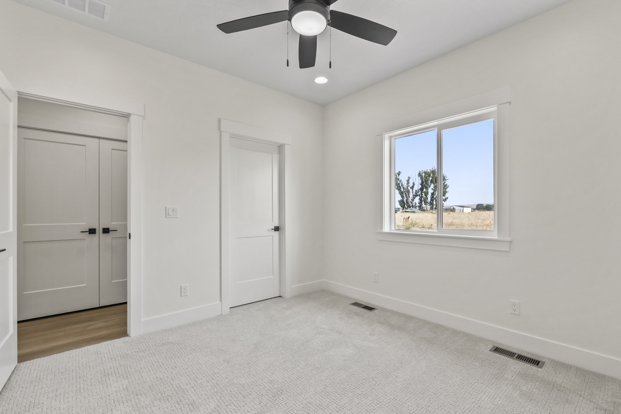
The primary bedroom continues the home’s bright, relaxed style, with generous windows and a sliding barn door leading into the bathroom. The primary closet includes extensive shelving, providing plenty of room to organize clothing, shoes, and accessories.
These practical details help make the suite as useful as it is comfortable.
Built-Ins for Everyday Living
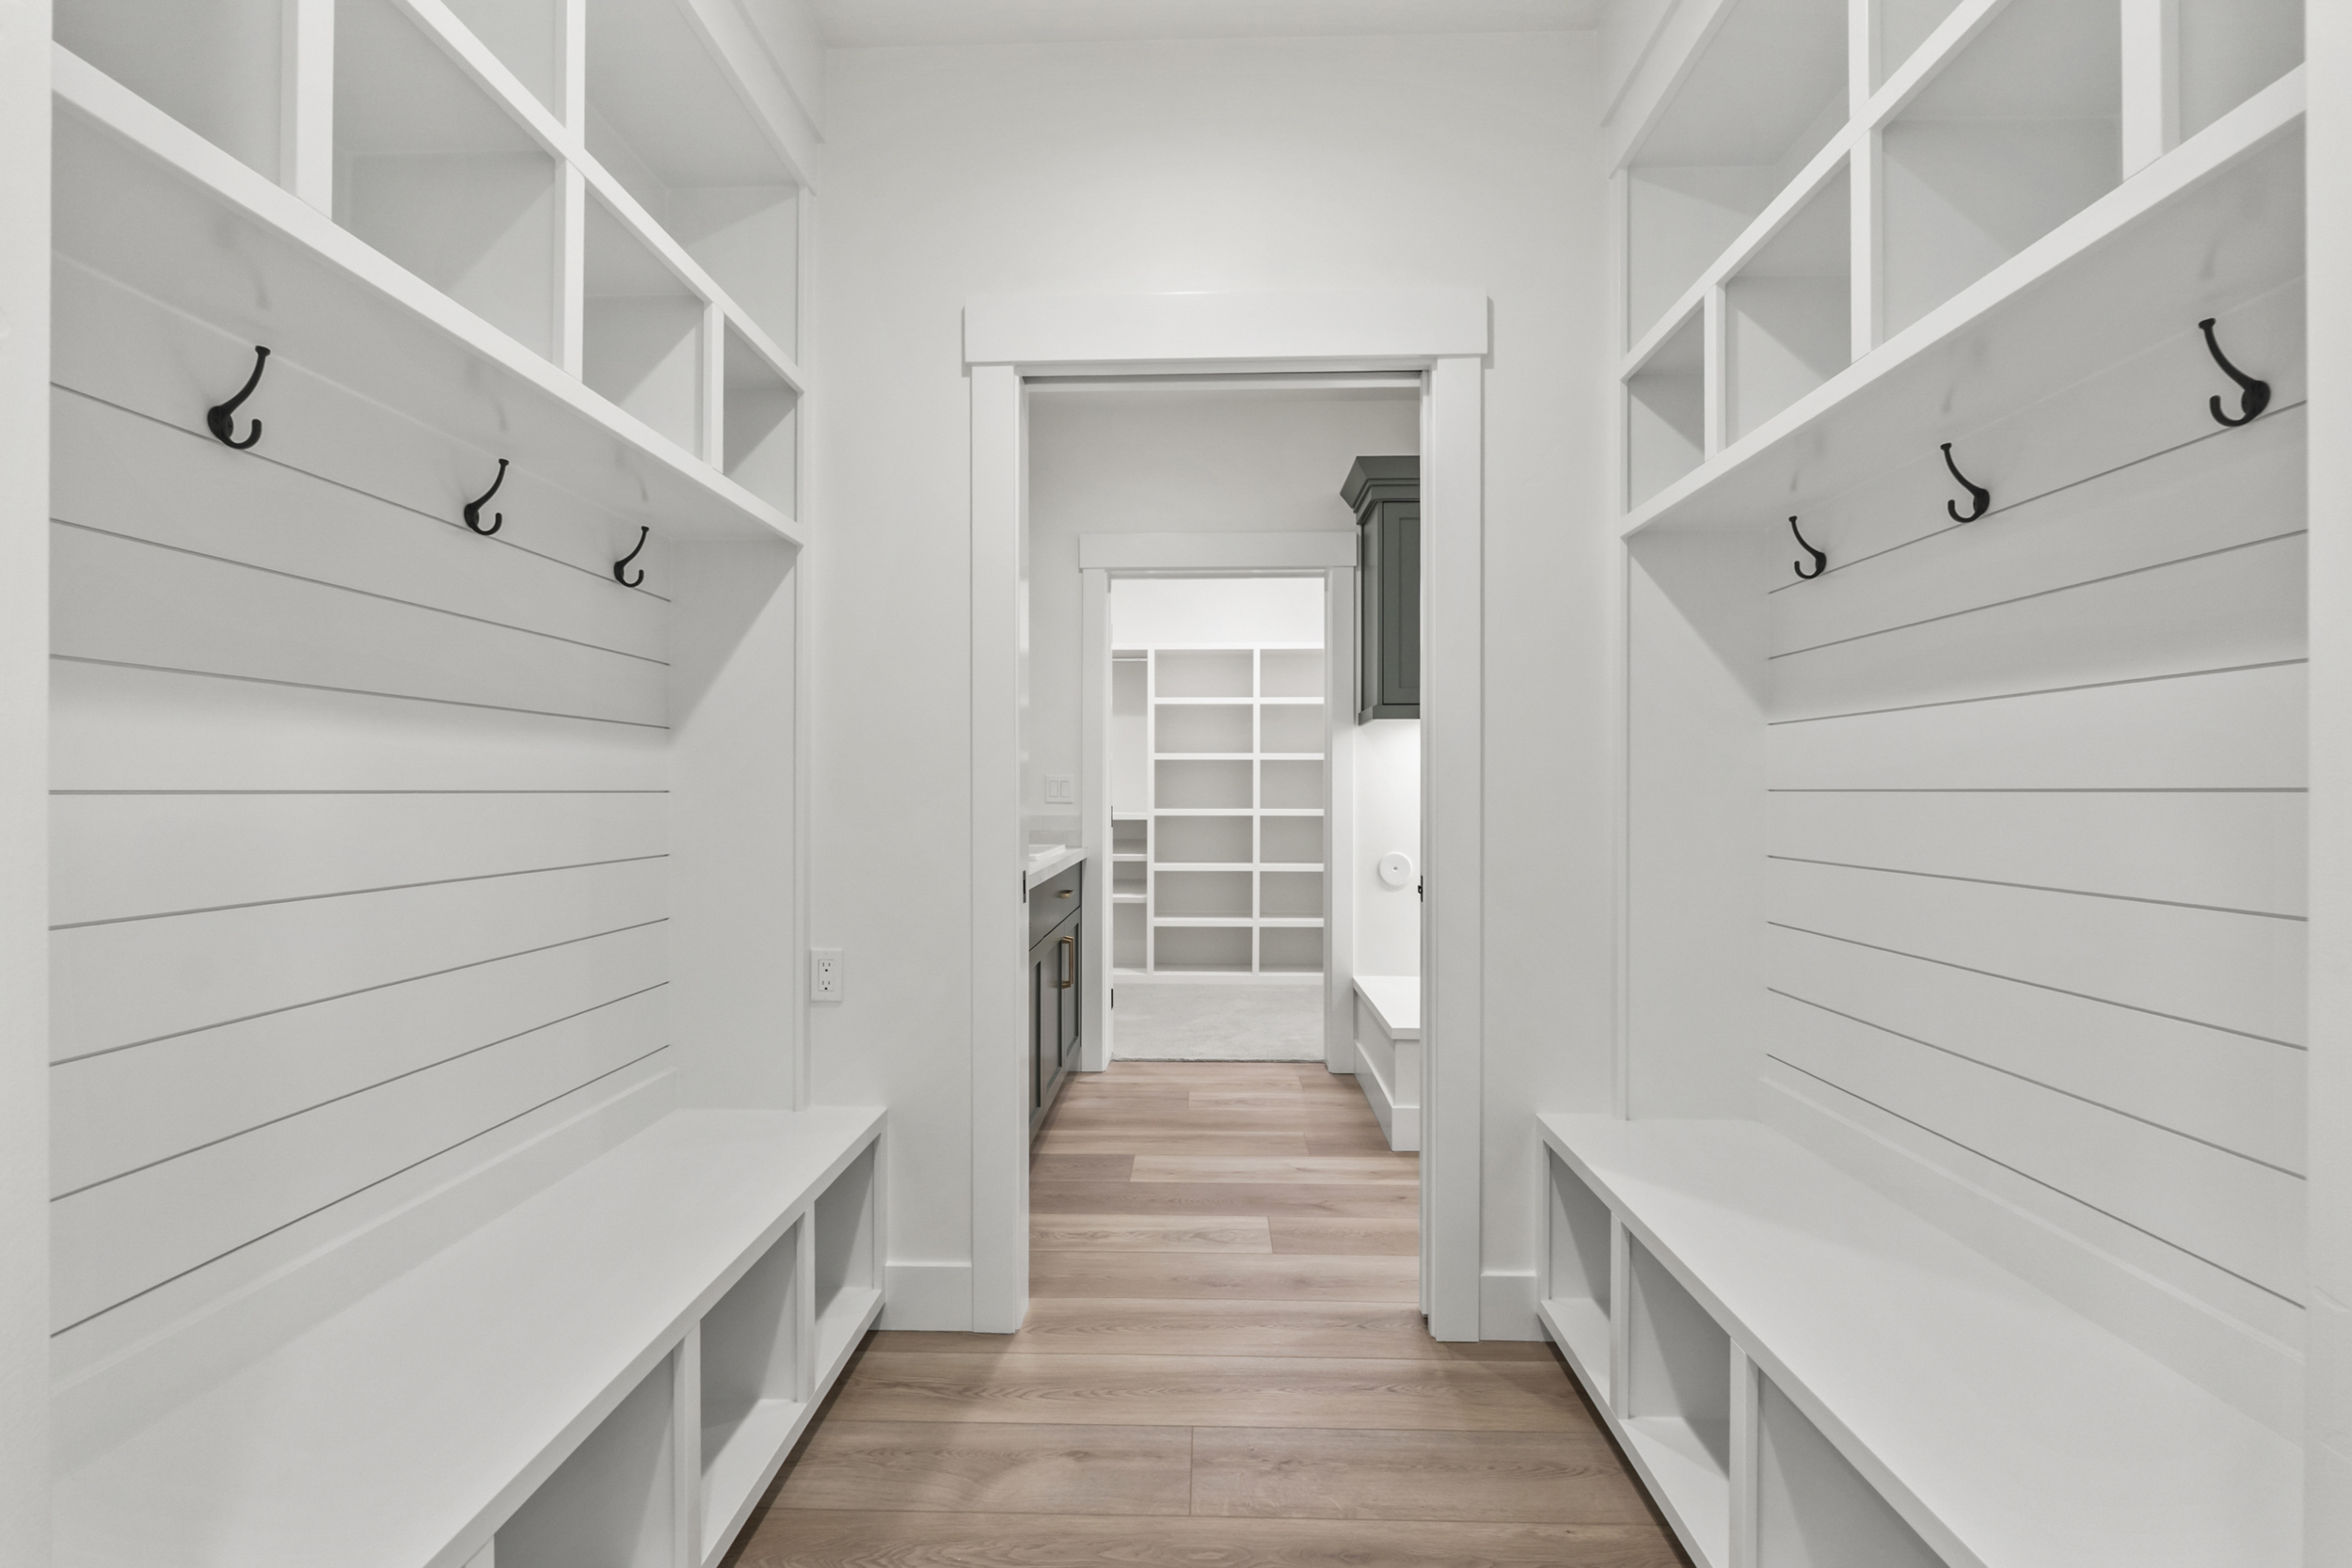
Some of this home’s most useful features are found in the spaces that support daily routines. The mudroom features matching bench built-ins on opposing walls, with hooks, upper cubbies, and storage below. White shiplap gives the space a clean, finished look while creating a convenient landing spot for coats, bags, and shoes.
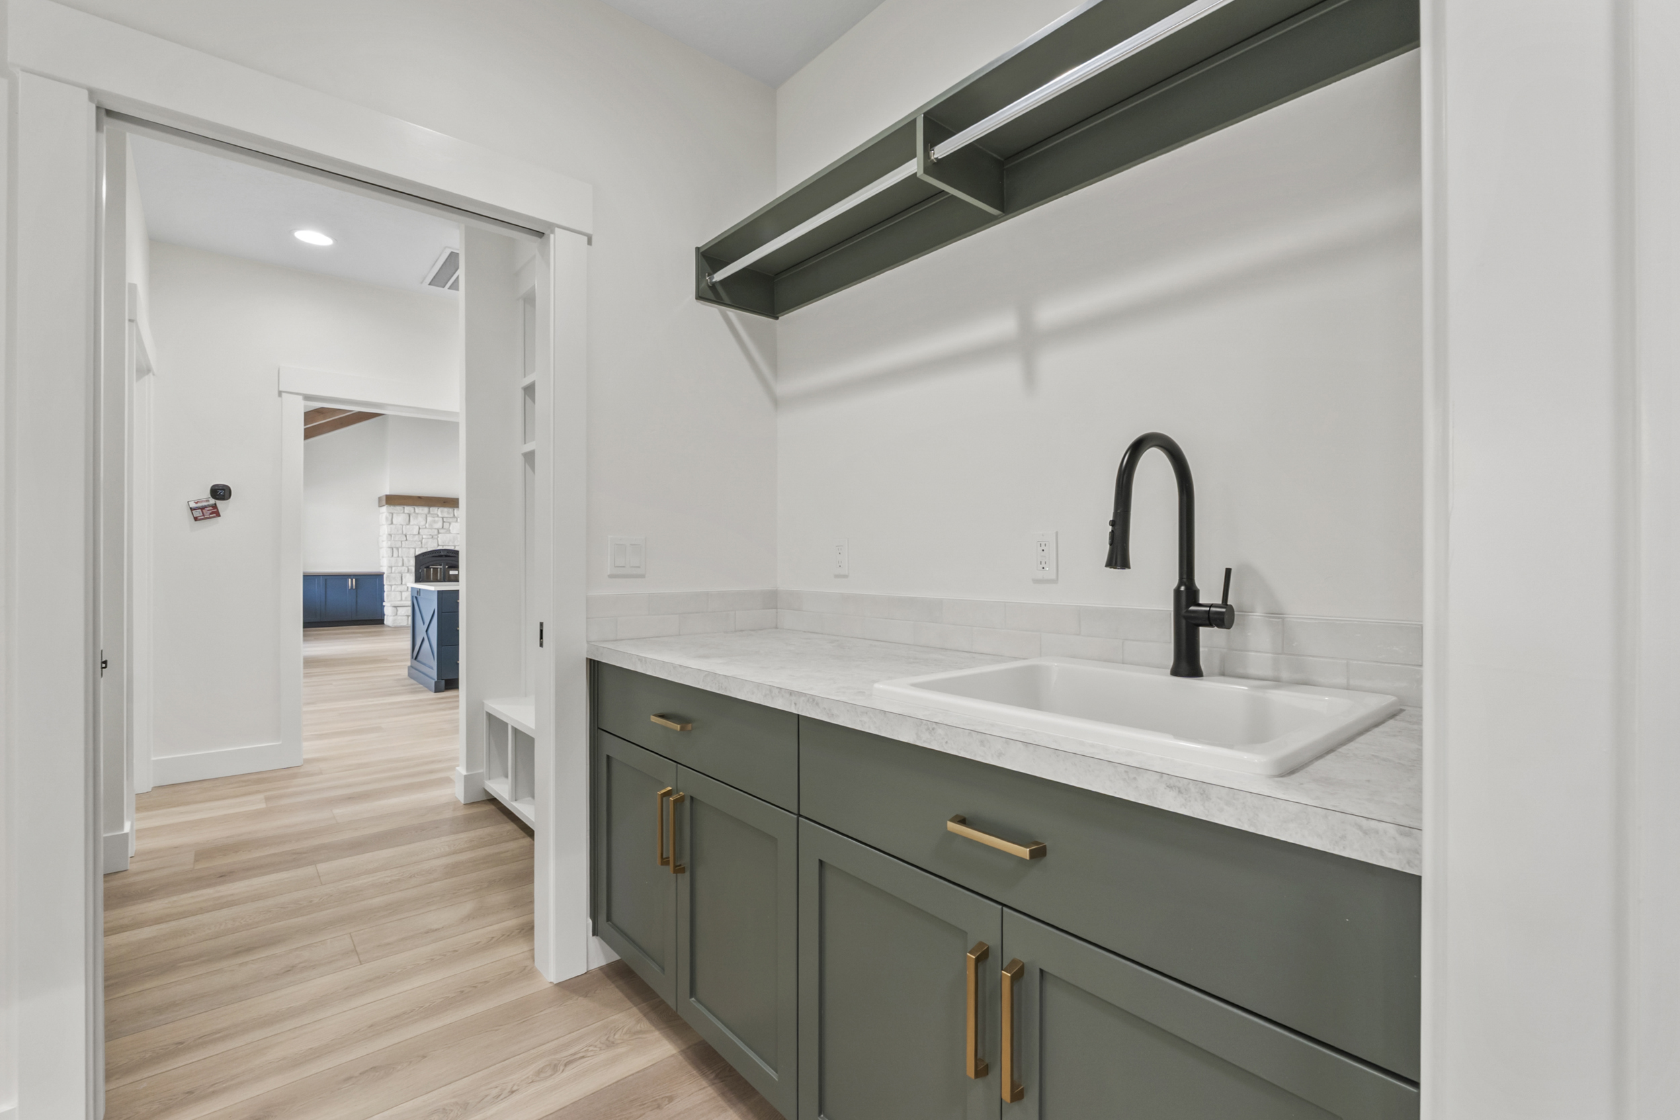
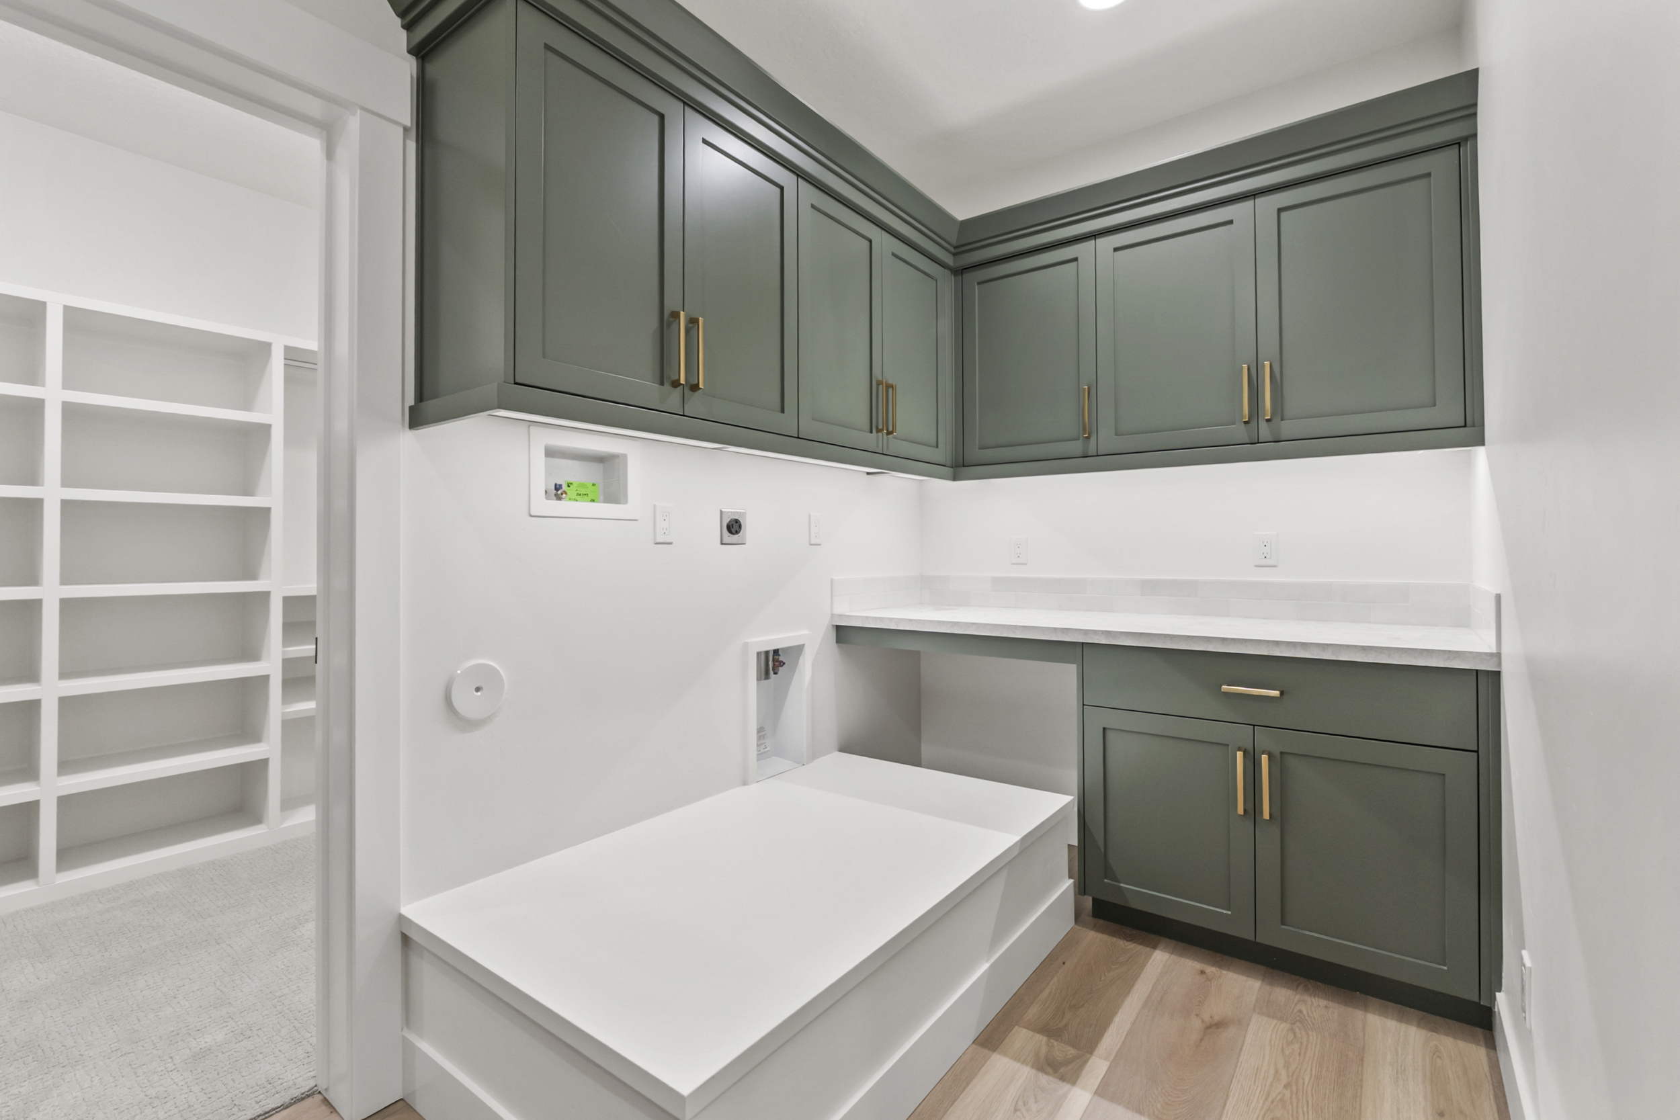
In the laundry room, a built-in platform for the washer and dryer raises the appliances for easier loading and unloading—another example of a small design decision that can make a daily task more comfortable.
From the stone fireplace and ceiling beams to the pantry, closet shelving, and laundry platform, this project shows how distinctive finishes and thoughtful planning can work together in a custom home.
Explore the photos for a closer look at this recently completed Riteway Builders project. If you’re considering a custom home of your own, contact Riteway Builders to talk about the spaces and details that matter most to you!
Ready to build your dream home? Contact Riteway Builders today to start designing a custom home that’s built around your lifestyle.
Call +1 (208) 963-0475
or Contact Us Online