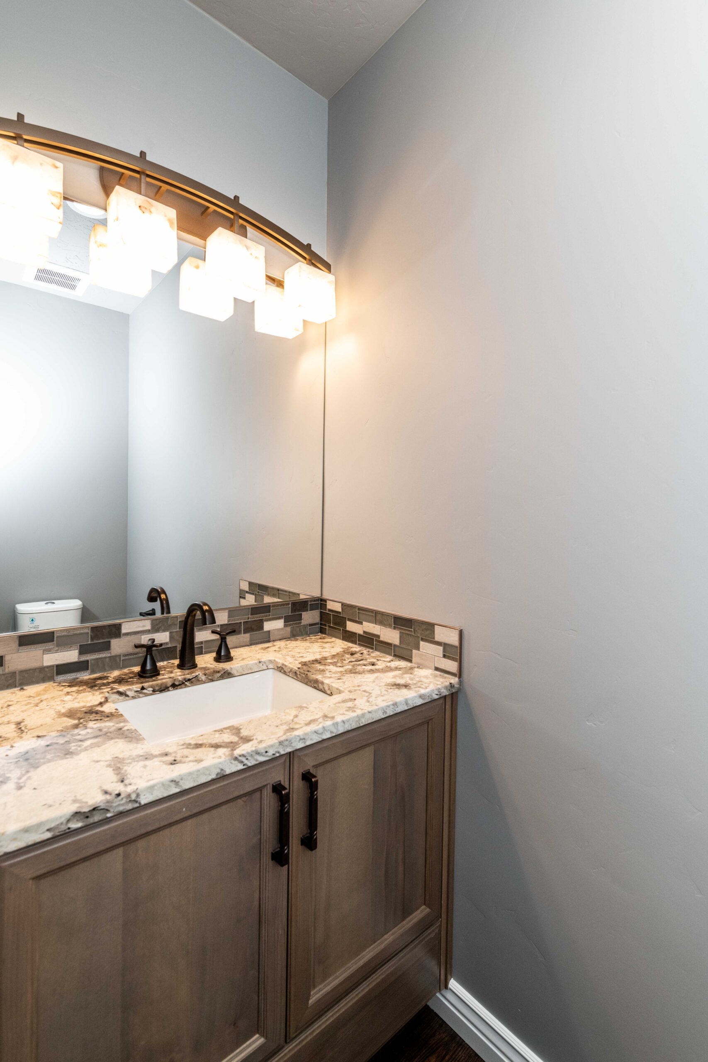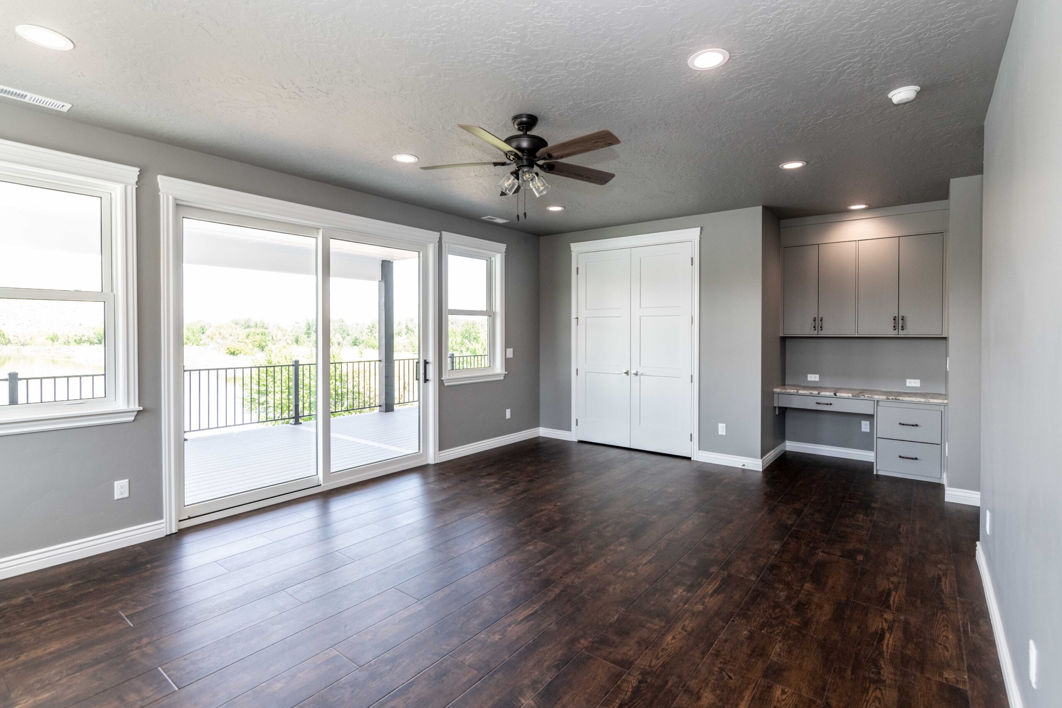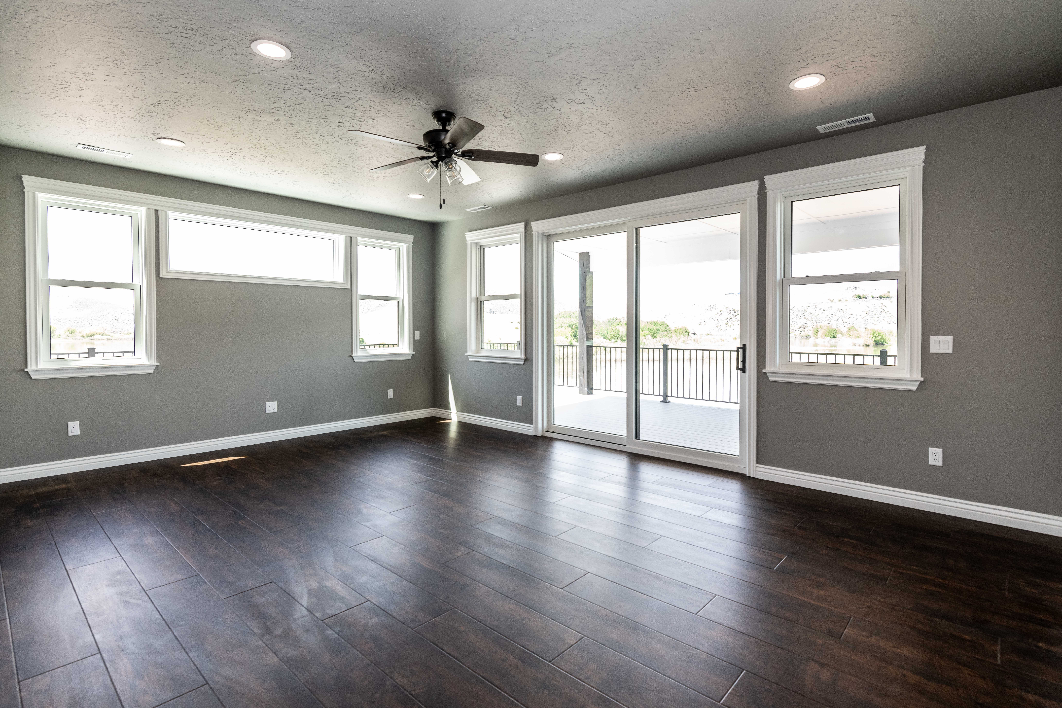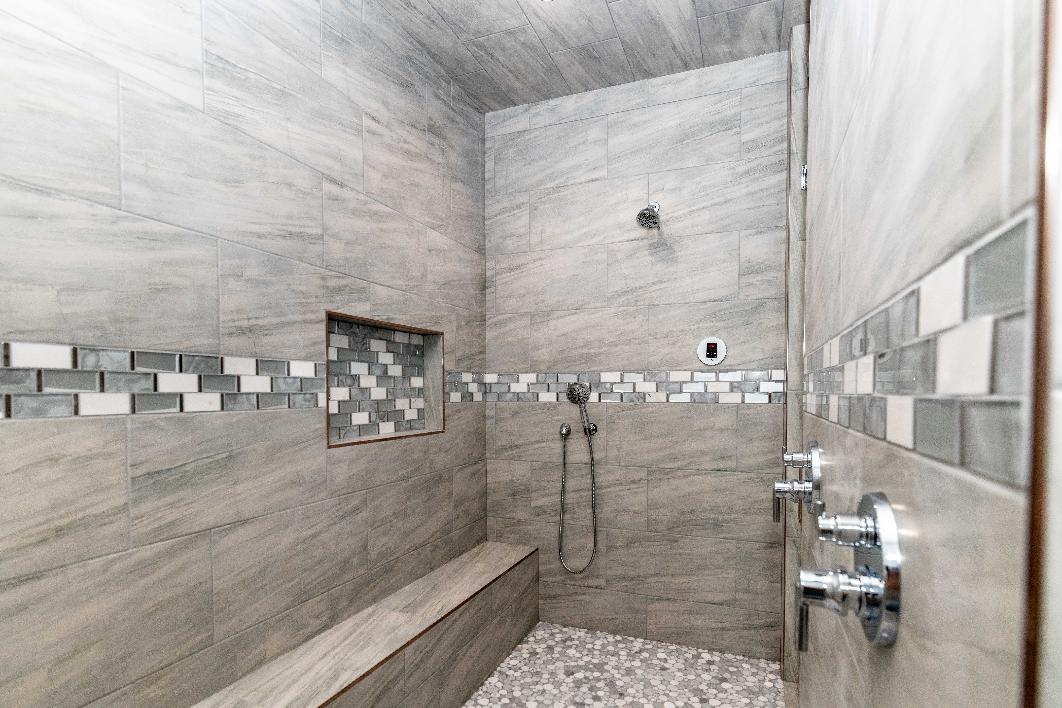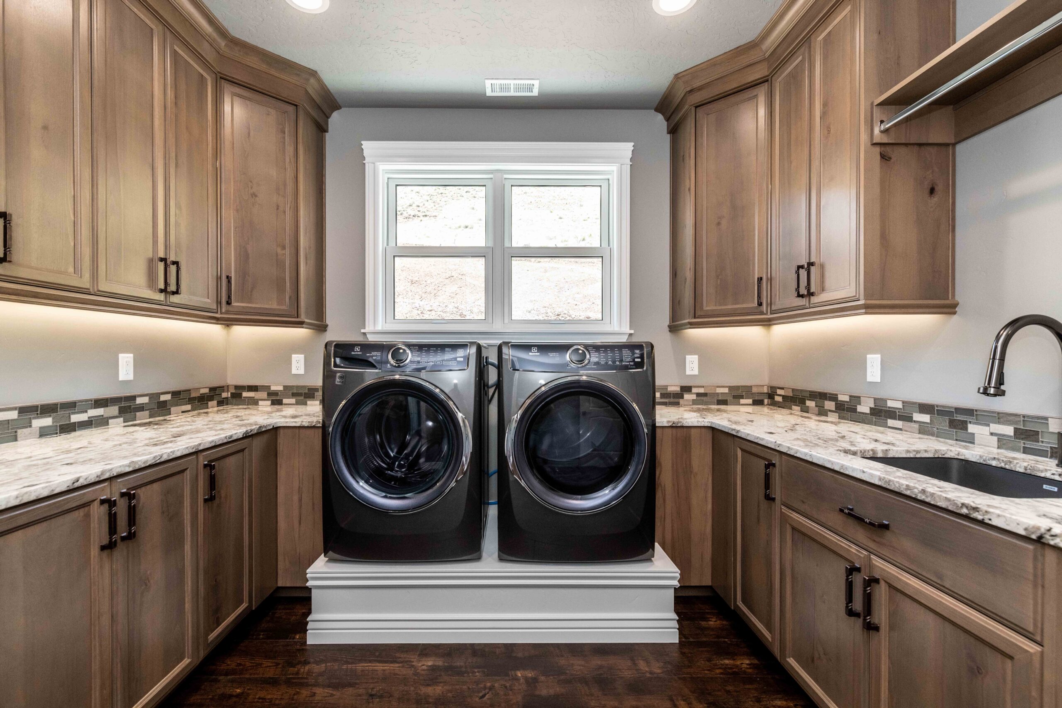
This exceptional two-story custom home by Riteway Builders brings together elegant design, impressive architectural details, and practical spaces tailored to the homeowners’ lifestyle. With over 5,200 square feet of finished living space, an expansive garage and shop, and several specialized rooms, every aspect of this home was designed with purpose.
Expansive Living Spaces & Architectural Details
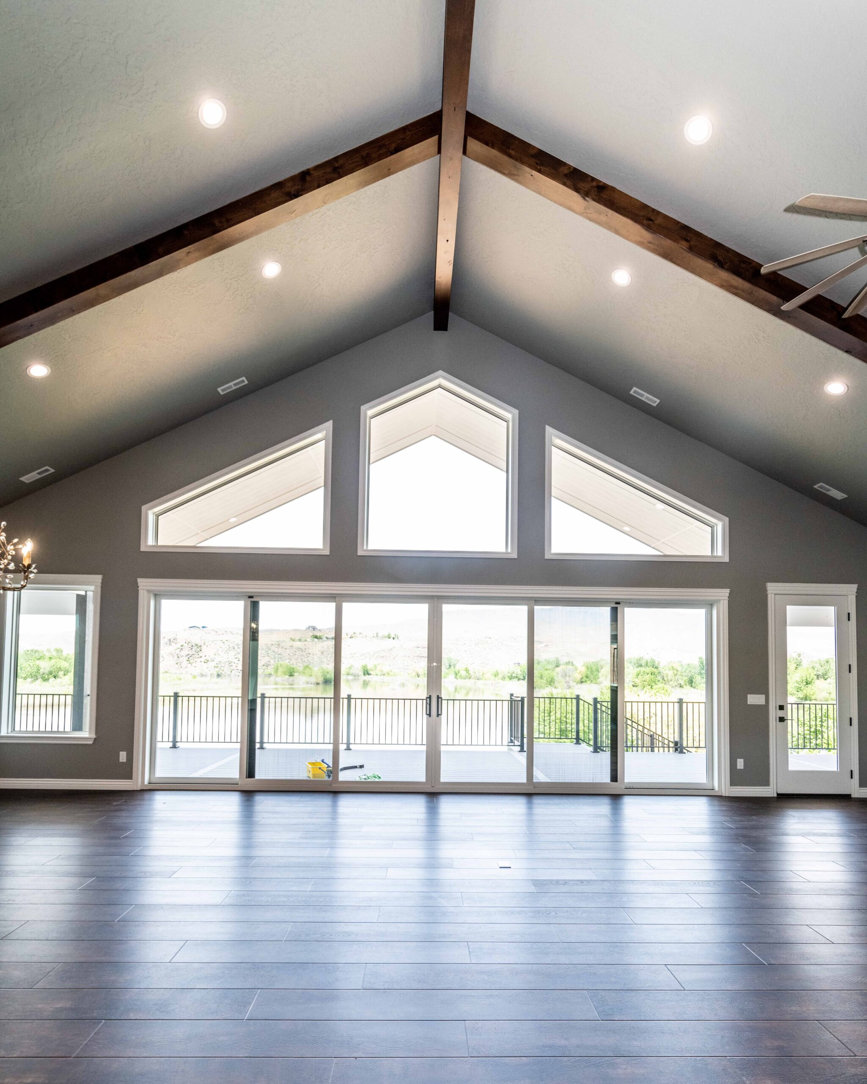
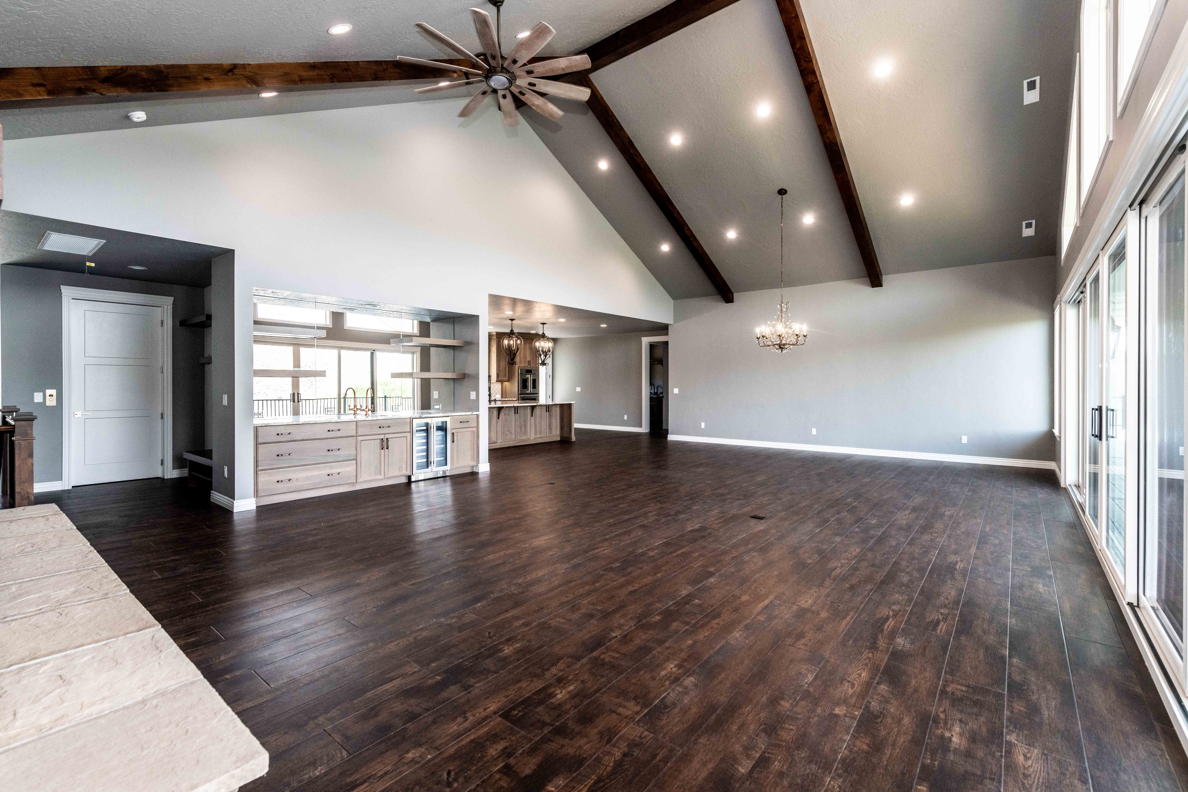
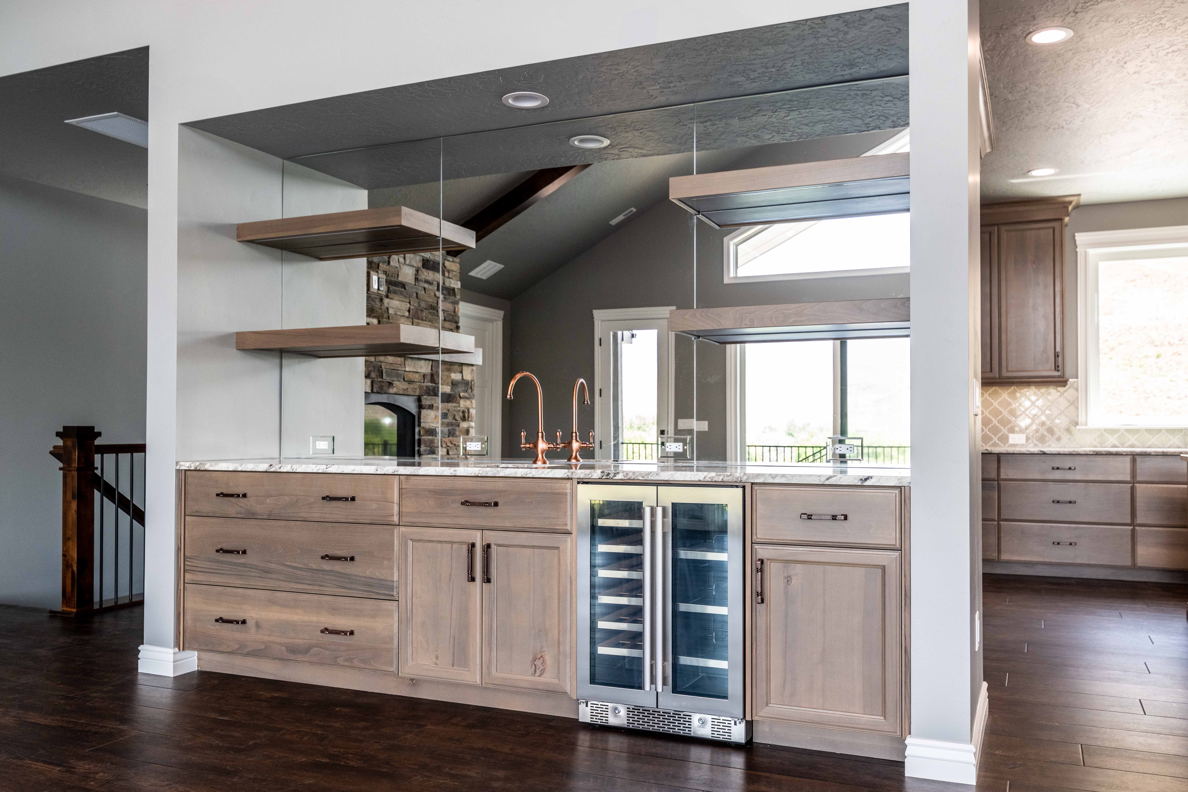
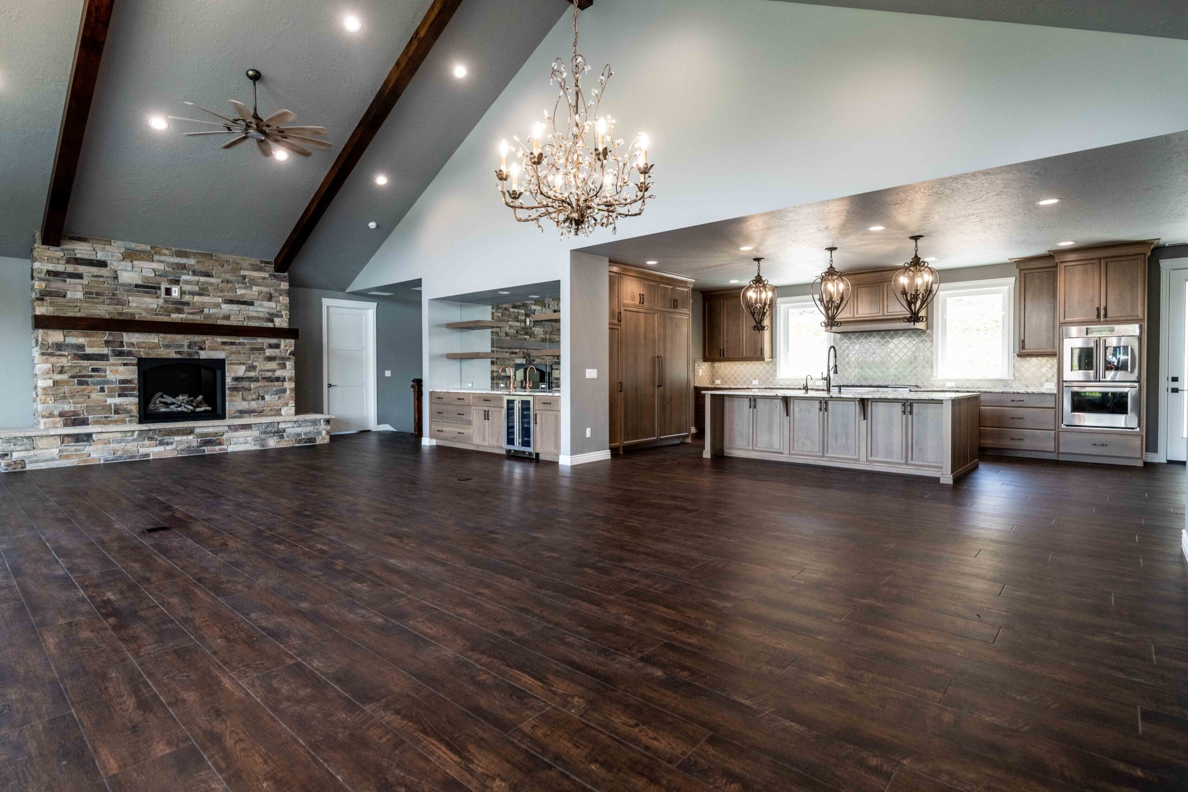
The heart of the home is its spacious, open-concept living area, where vaulted ceilings, exposed wood beams, and rich hardwood flooring create a warm and inviting atmosphere. Large windows fill the space with natural light, while carefully selected finishes bring together rustic character and modern sophistication.
One of the home’s most impressive architectural features is the 24-foot-wide, 8-foot-tall, six-panel sliding glass door, topped by large windows that follow the vaulted roofline. This expansive glass wall creates a seamless connection between the indoor living area and the wraparound deck, providing beautiful views and an abundance of natural light.
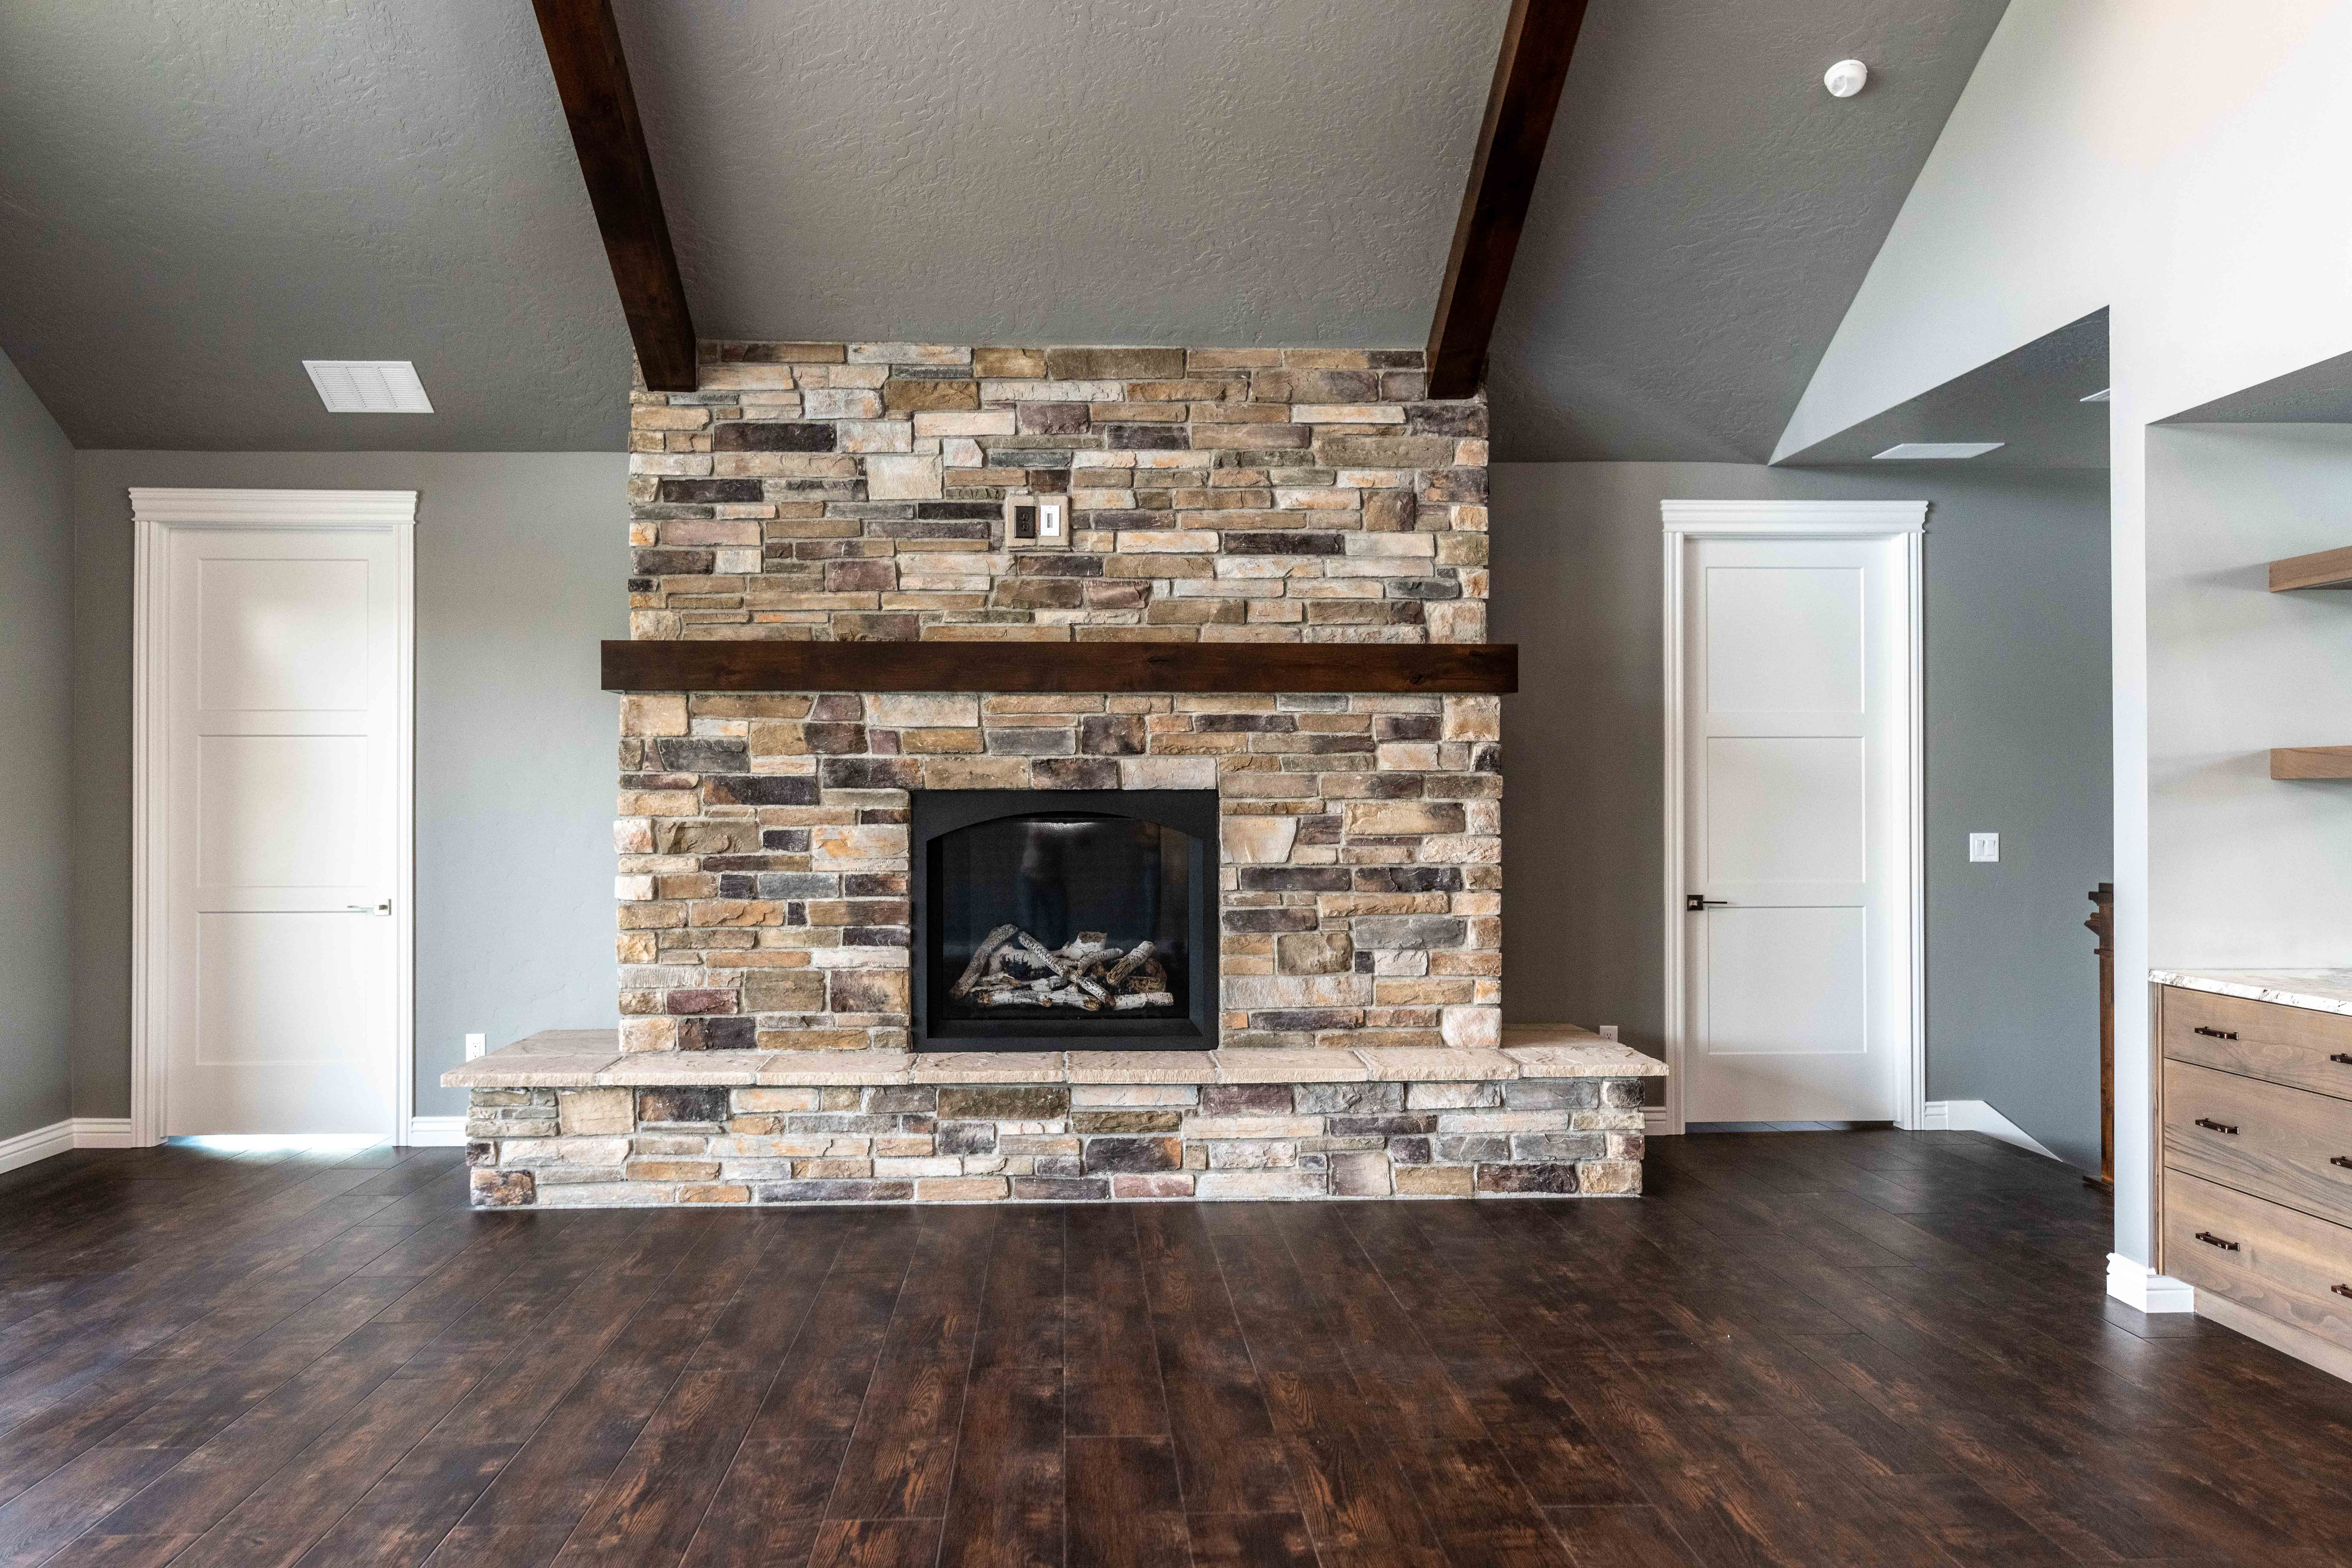
A floor-to-ceiling stone fireplace serves as a focal point of the living space. Its substantial stonework, raised hearth, and dark wood mantel complement the exposed ceiling beams and add to the home’s timeless character.
A Kitchen Designed for Gathering
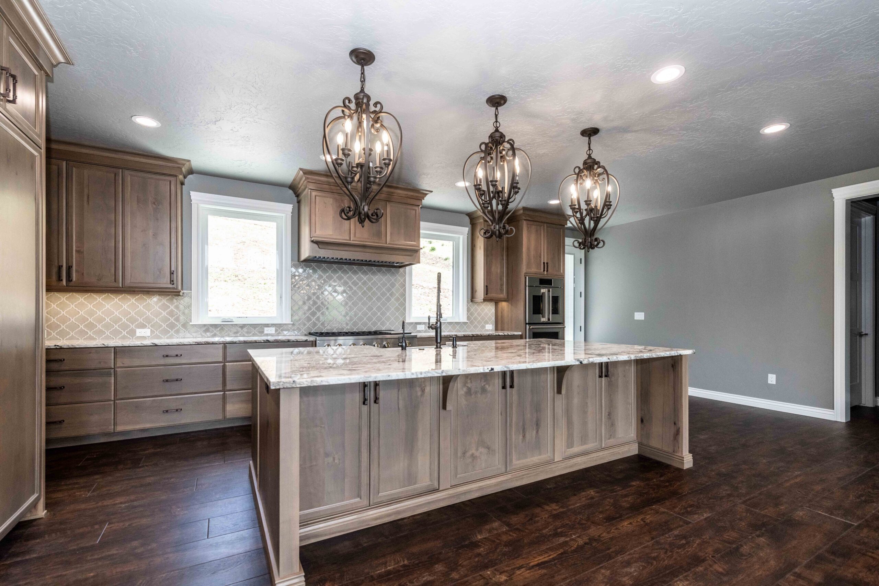
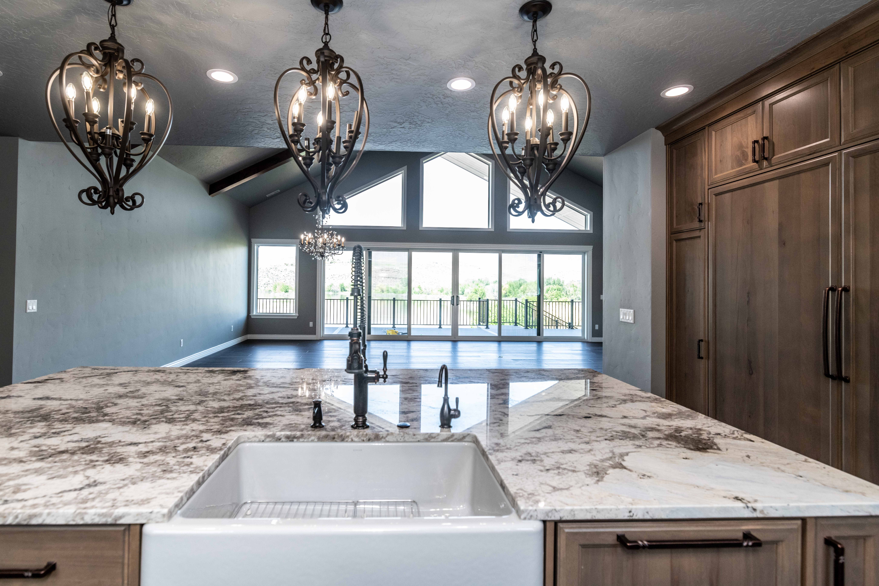
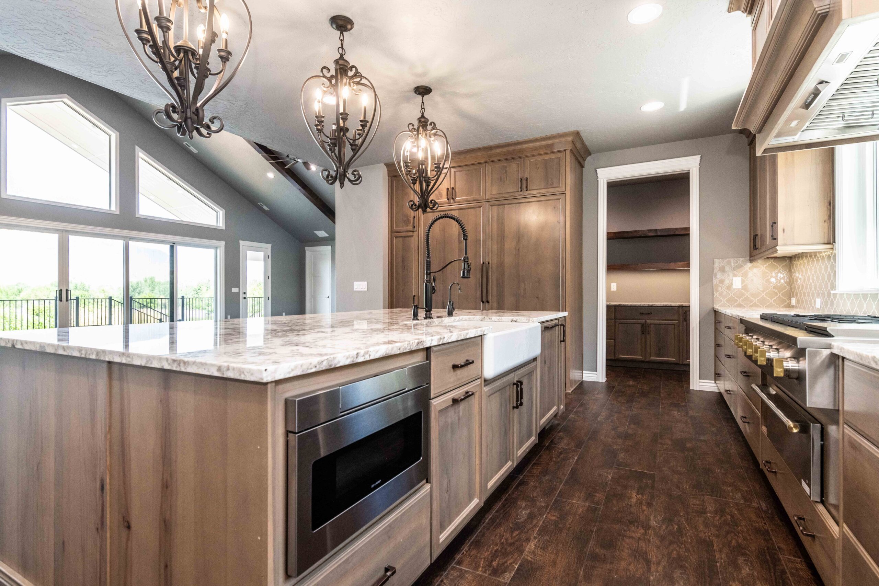
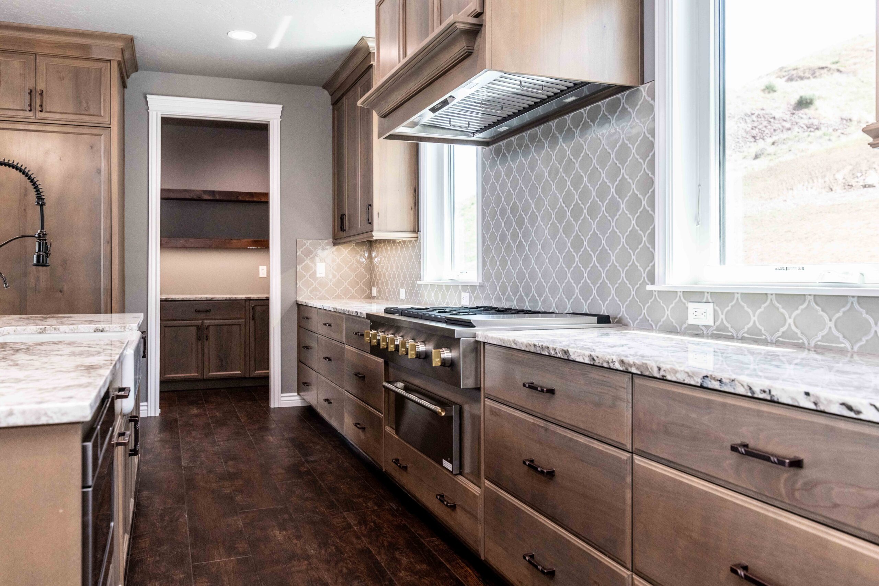
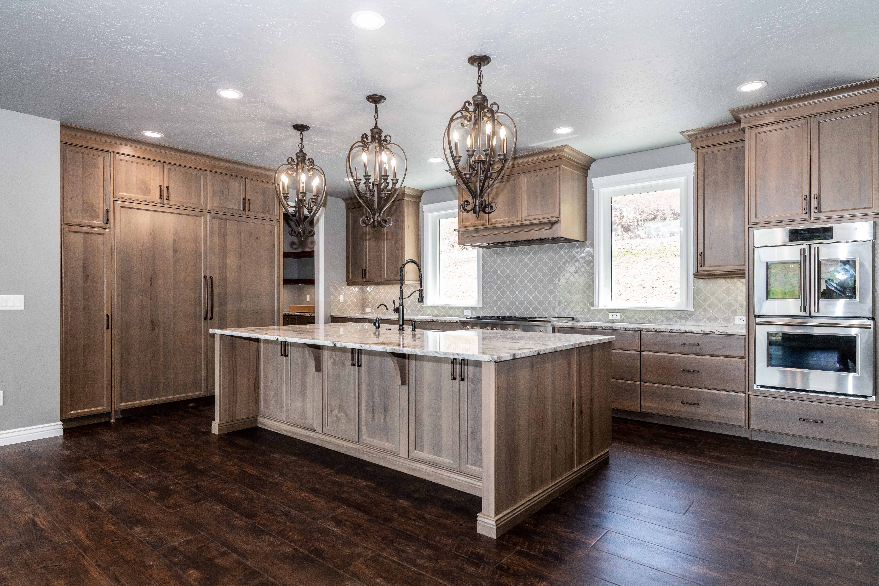
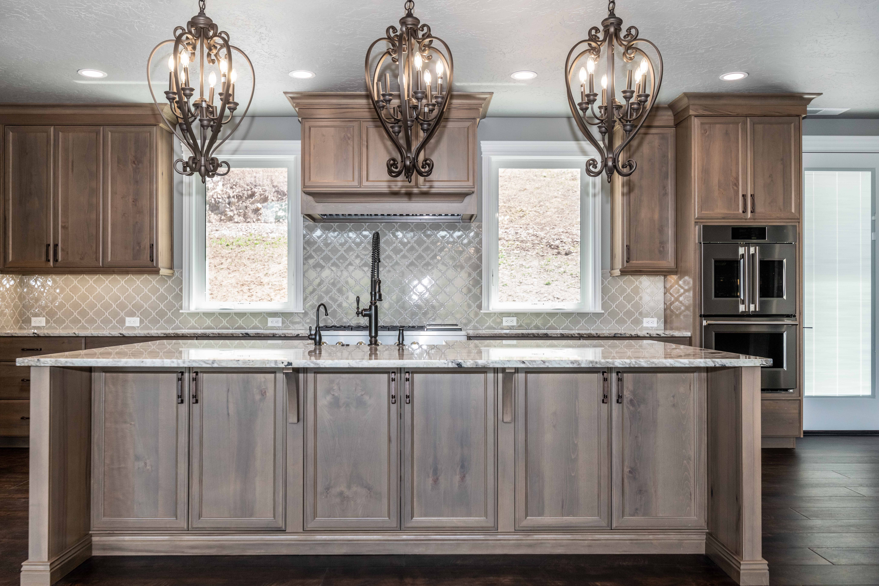
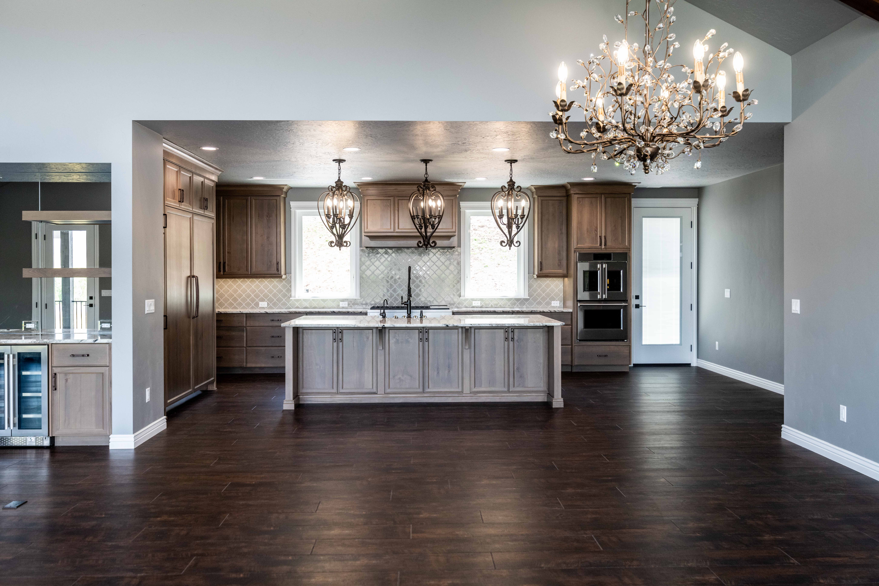
The spacious kitchen combines functionality with custom craftsmanship. A large center island provides generous preparation space and seating, while custom cabinetry, beautiful stone countertops, and decorative tile backsplash create a refined yet welcoming atmosphere.
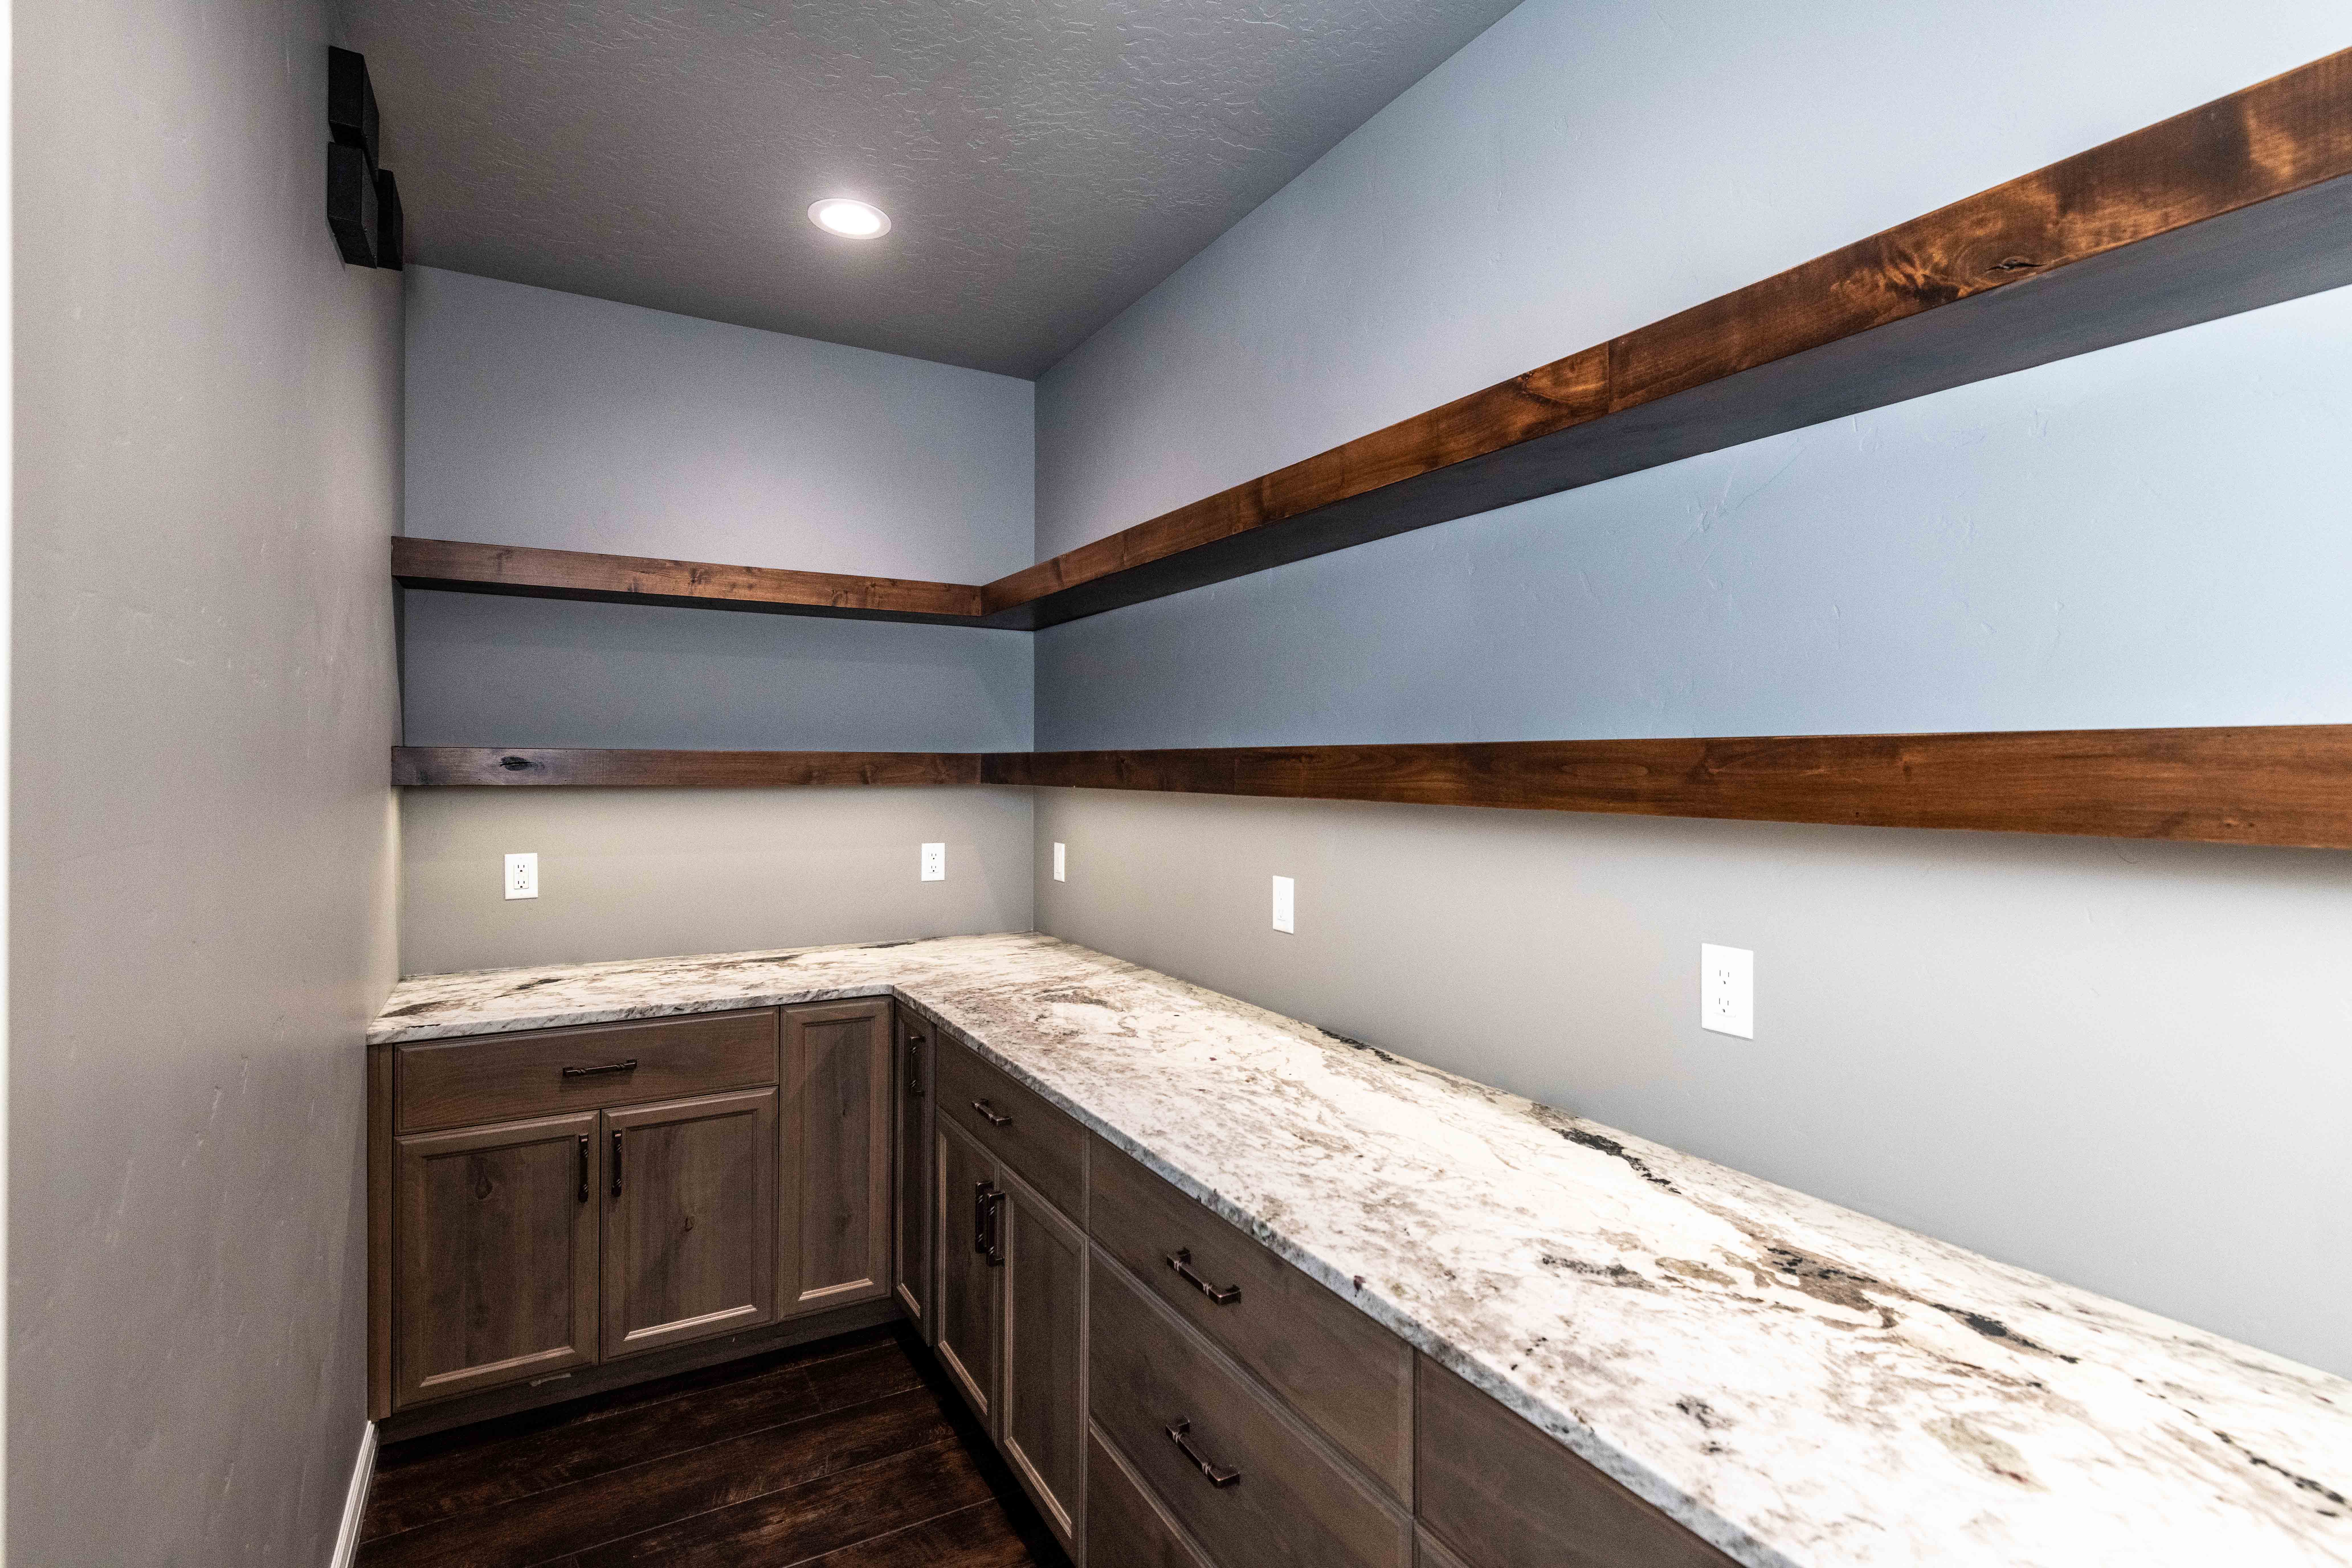
Thoughtful details include an apron-front sink, professional-style appliances, decorative pendant lighting, and abundant cabinet storage. A large walk-in pantry provides additional space for food storage and organization, keeping the main kitchen open and uncluttered.
Whether preparing everyday meals or entertaining family and friends, this kitchen was designed to be both beautiful and hardworking.
Specialty Spaces Built Around the Homeowners’ Lifestyle
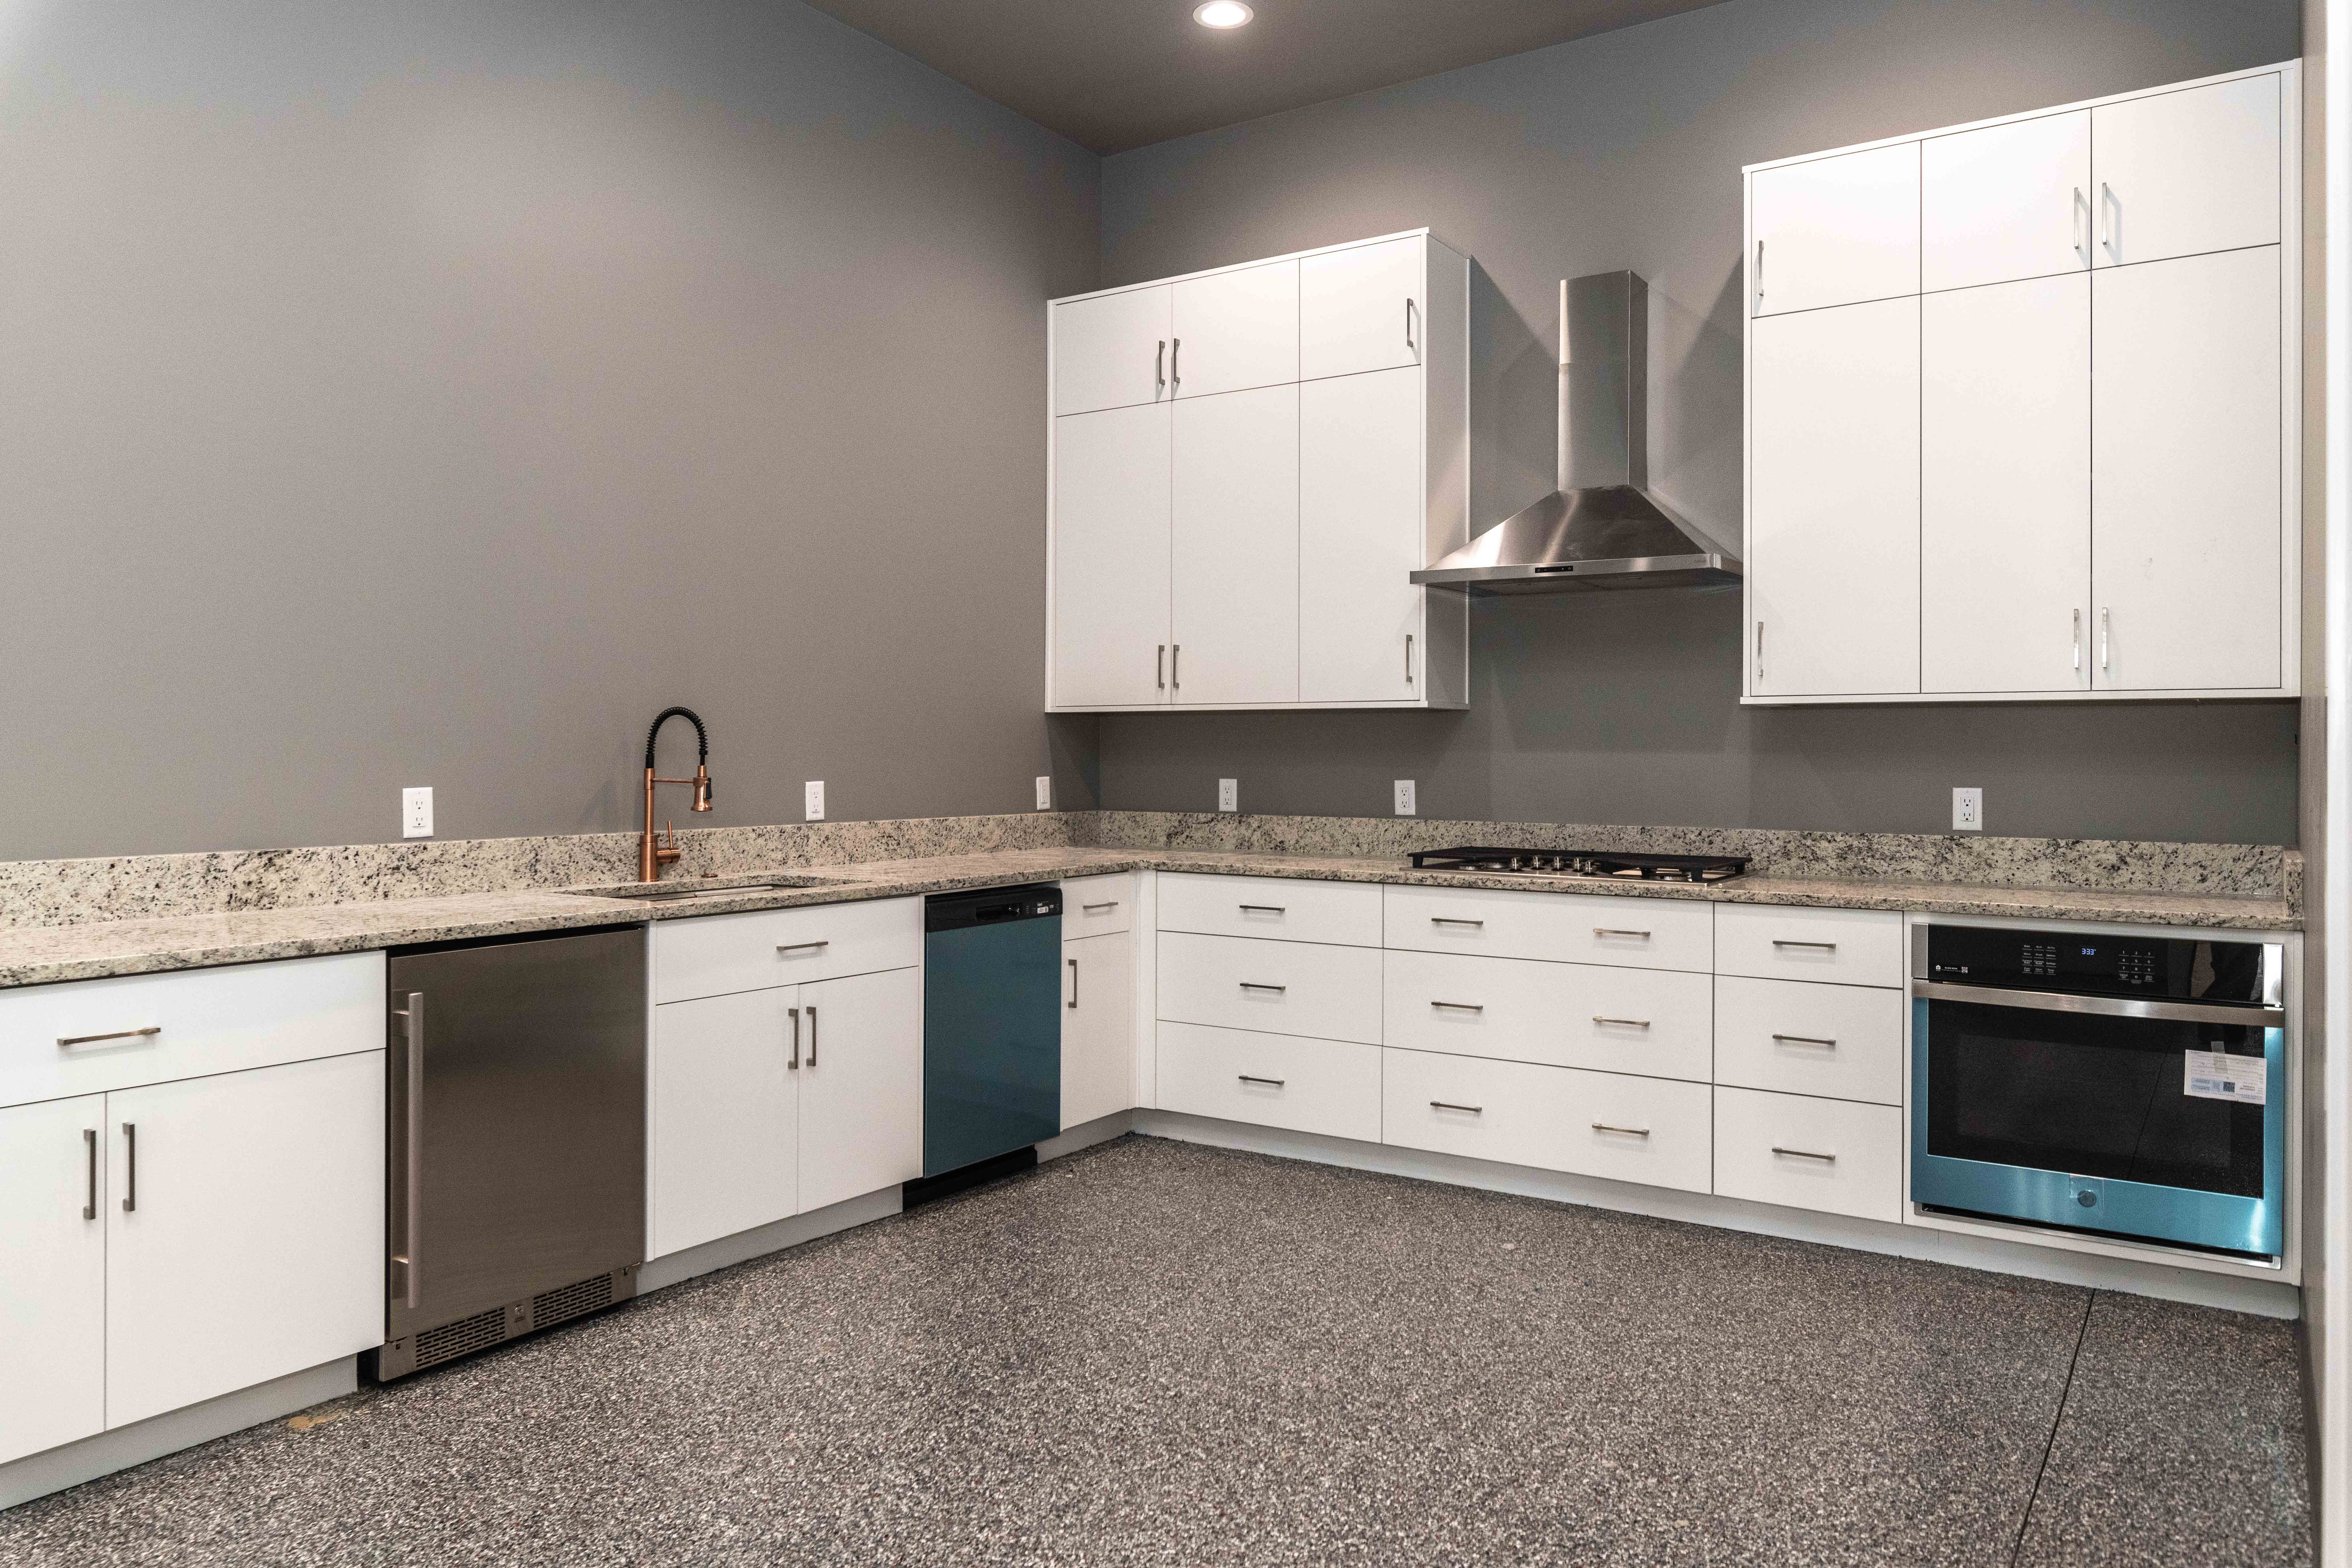
What truly sets this custom home apart is its collection of purpose-built spaces that go well beyond the features of a traditional residence.
The home includes a 294-square-foot meat processing room, a 90-square-foot walk-in cooler, and a 240-square-foot canning room. These dedicated spaces provide an exceptional setup for food preparation, processing, preservation, and storage.
An additional 110-square-foot gun vault provides a dedicated secure storage area.
These unique features reflect Riteway Builders’ ability to create highly customized spaces that accommodate the specific interests, needs, and lifestyle of each homeowner.
Convenience & Accessibility
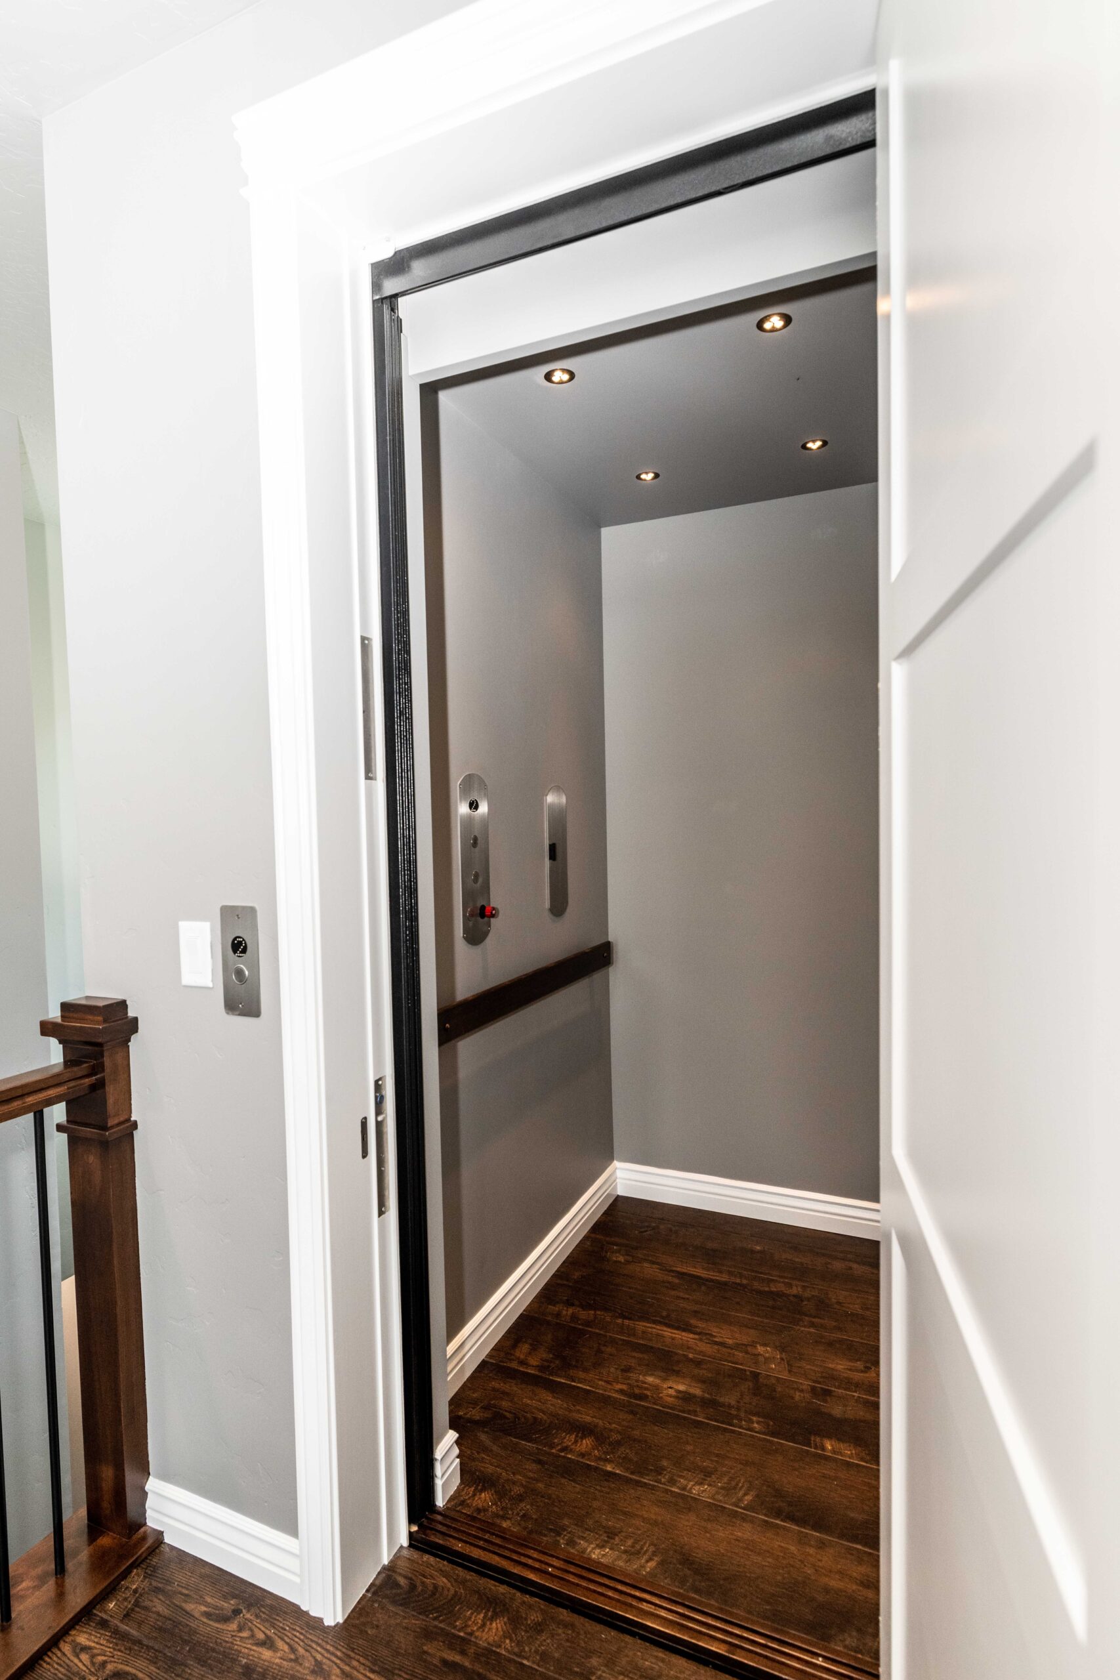
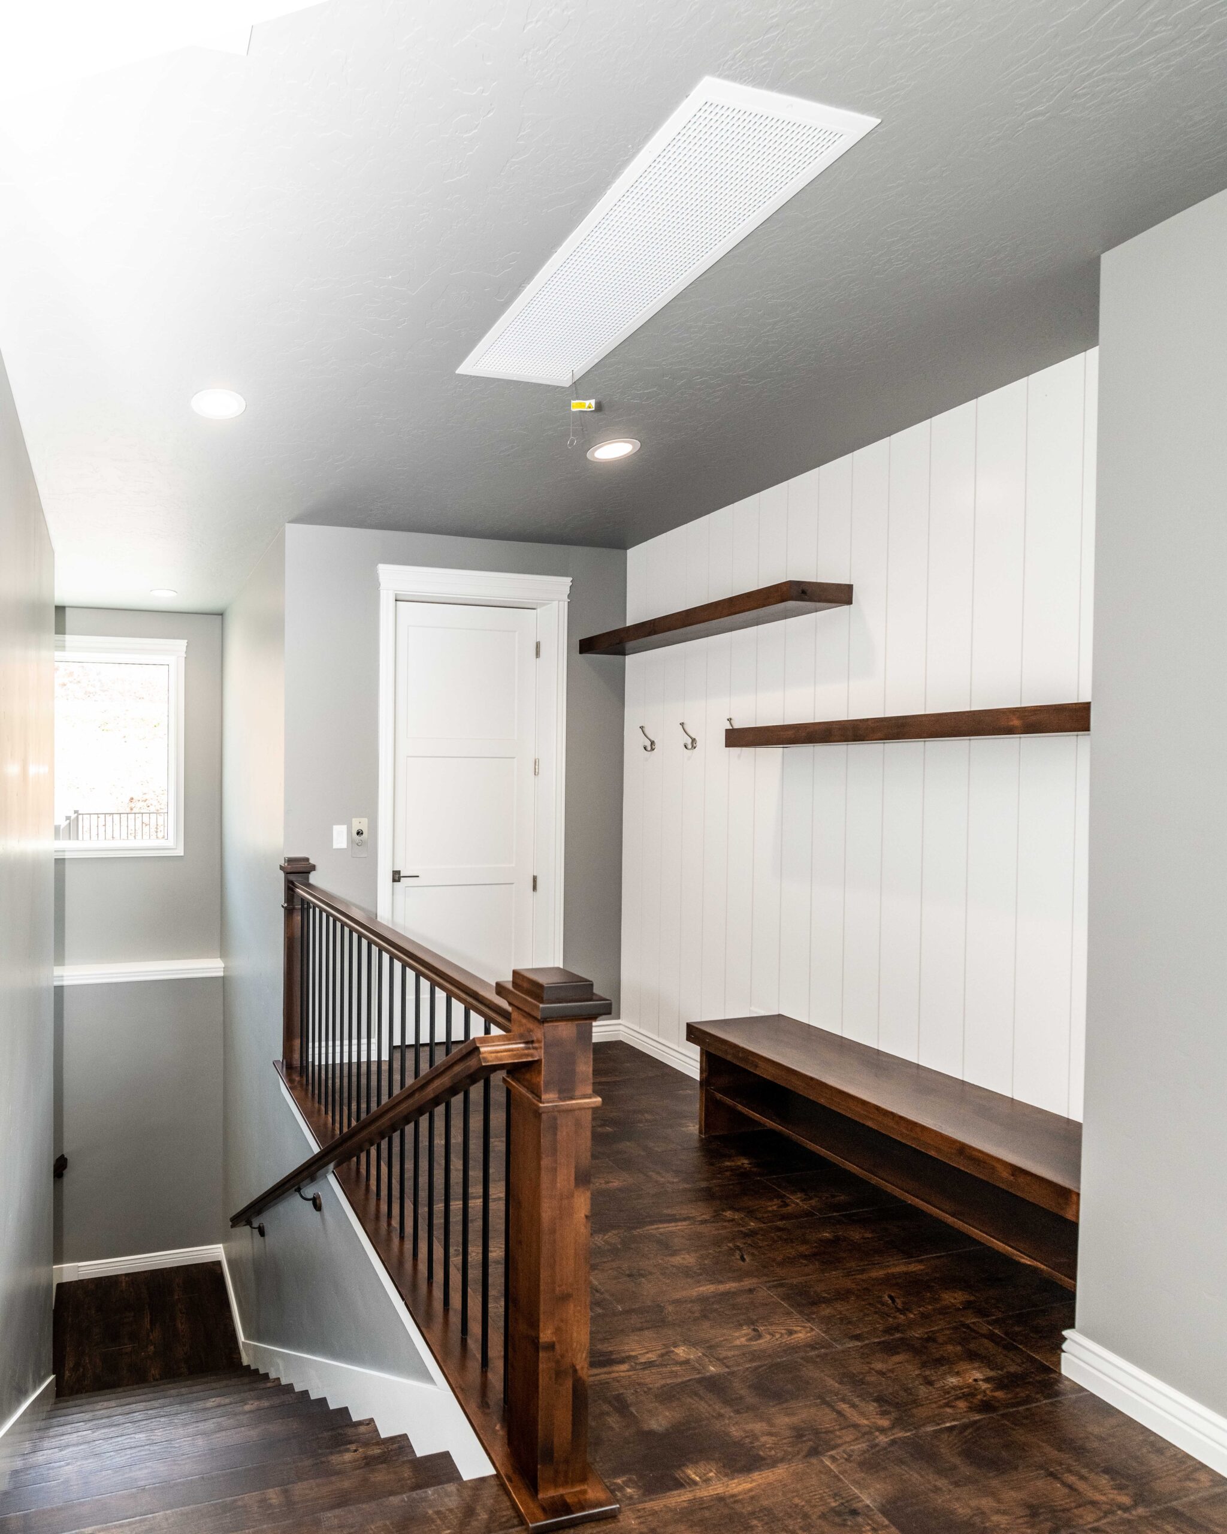
Connecting the home’s two levels is a three- to four-person hydraulic-drive interior elevator featuring birch wood paneling. This custom feature provides convenient access between floors while adding a level of comfort and accessibility for years to come.
The main level also includes approximately 1,735 square feet of garage and shop space, offering substantial room for vehicles, equipment, storage, and projects.
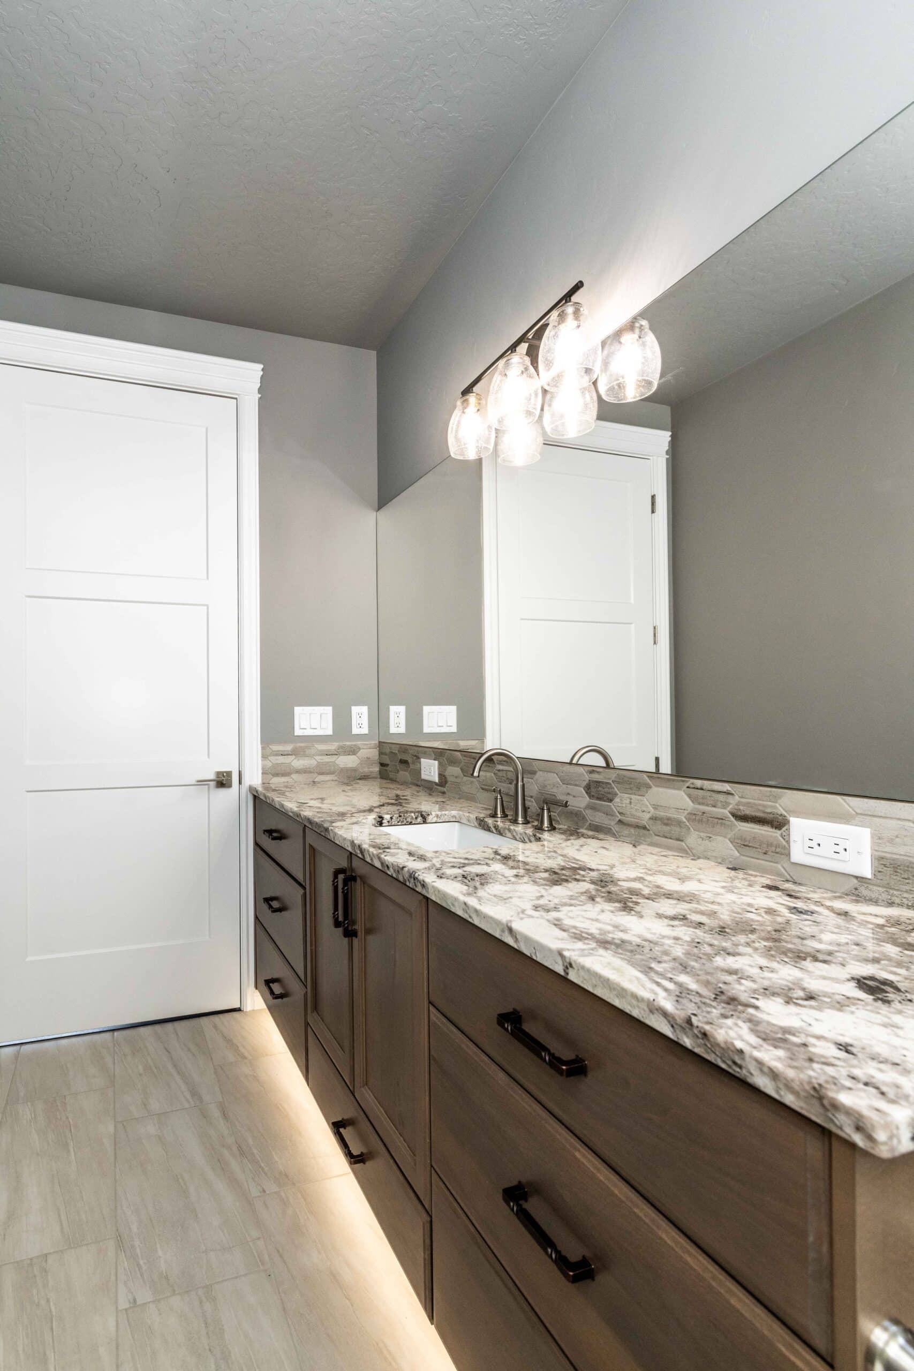
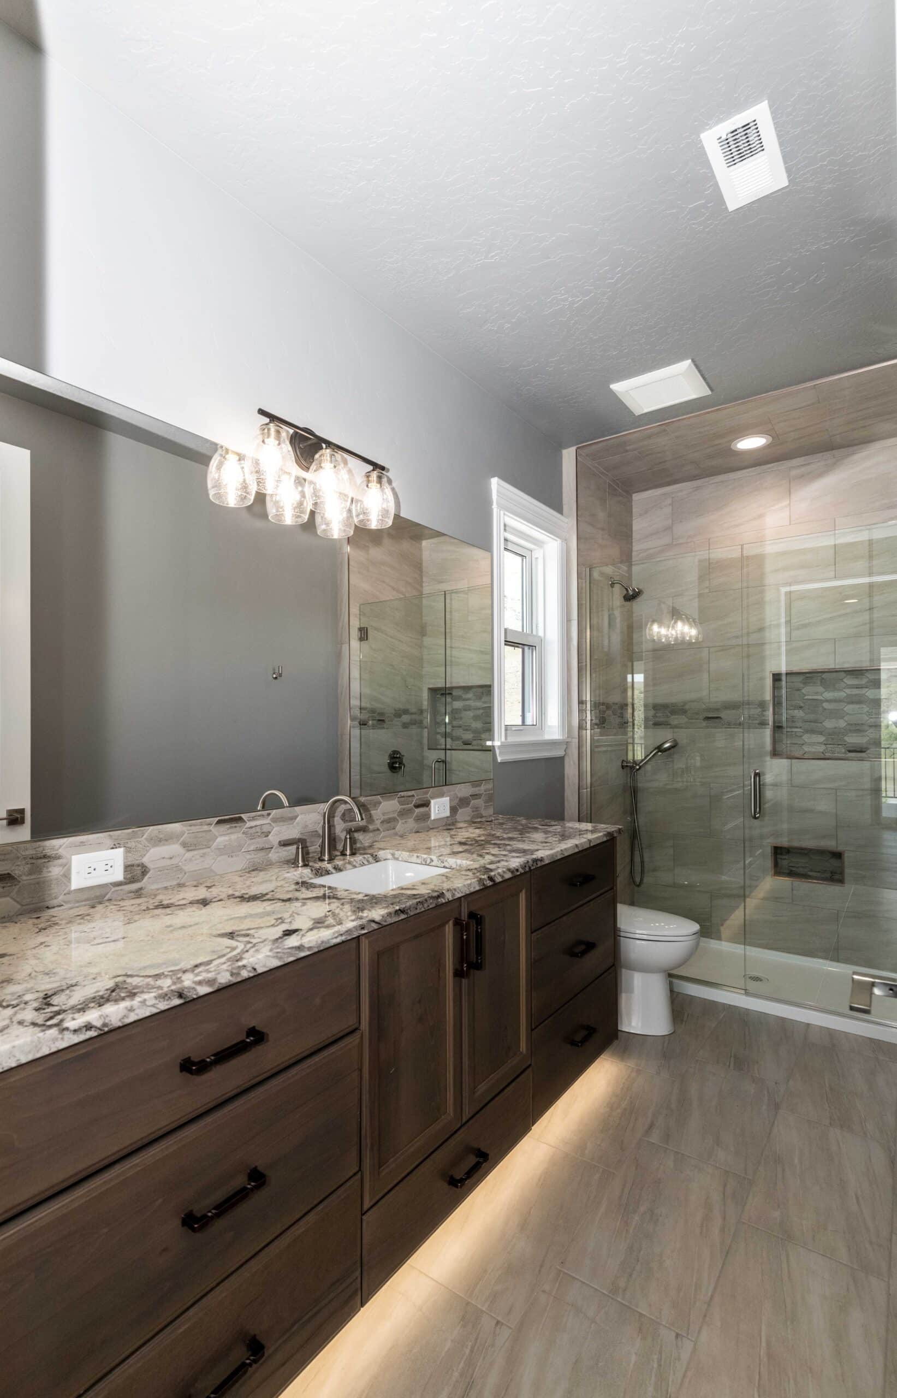
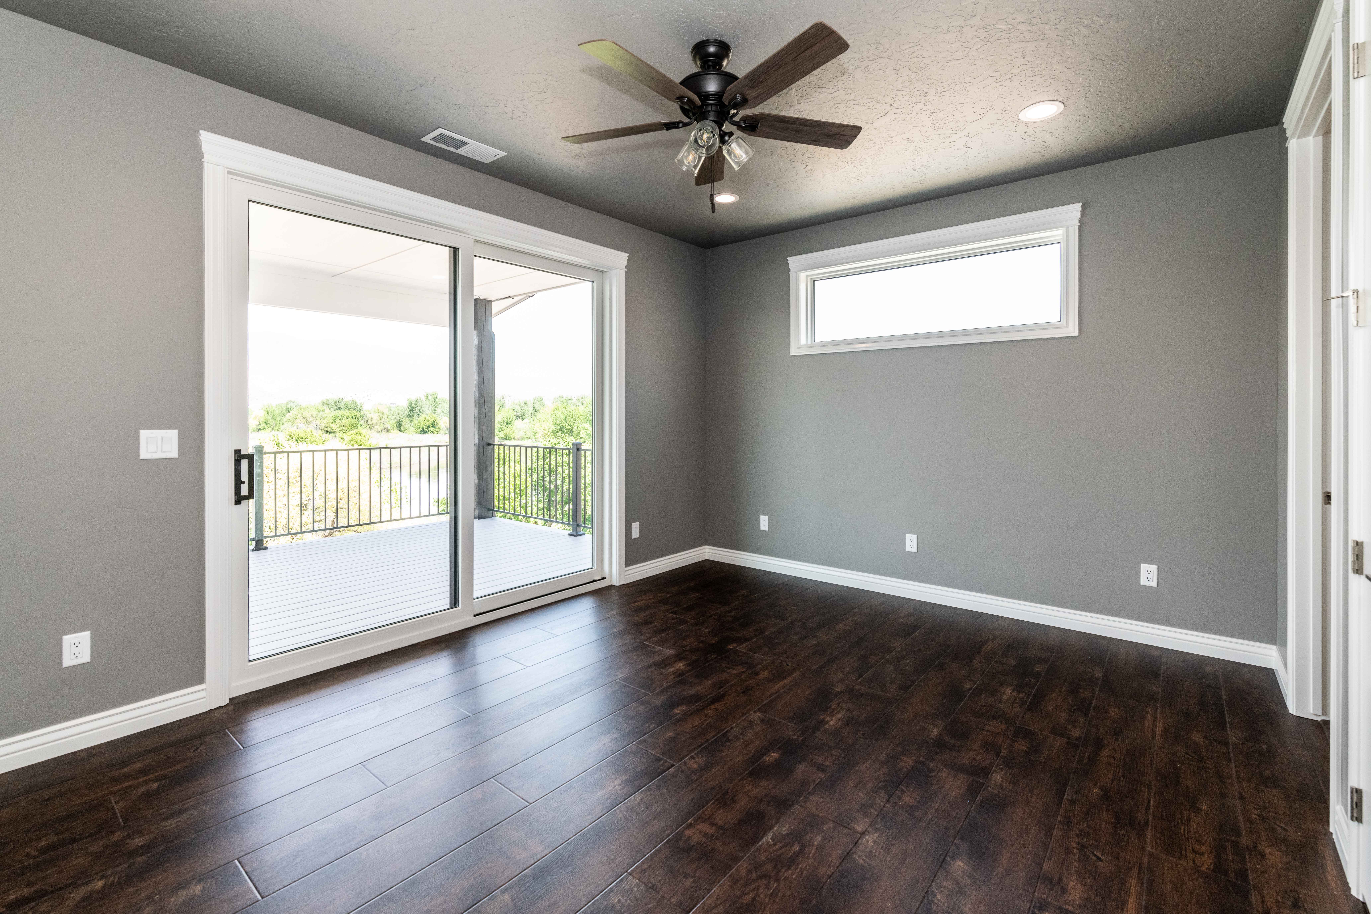
With three bedrooms and four-and-a-half bathrooms, the home provides comfortable private living spaces alongside its expansive shared areas.
Outdoor Living & Entertaining
A spacious wraparound deck extends the home’s living space outdoors, creating opportunities for entertaining, relaxing, and enjoying the surrounding views.
RDI railing provides a clean, attractive finish while maintaining open sightlines. An exterior timber staircase adds natural character and provides convenient access between the outdoor living areas and ground level.
Together with the expansive sliding glass doors, these outdoor features create a natural connection between the home’s interior and exterior spaces.
Custom Craftsmanship in Every Detail
From the exposed timber beams and custom cabinetry to the stone fireplace and specialized utility spaces, this home demonstrates what is possible when thoughtful design meets quality craftsmanship.
At Riteway Builders, we believe a custom home should reflect the people who live in it. This project is an example of that philosophy, combining luxurious everyday living with highly functional spaces designed around the homeowners’ individual needs.
Riteway Builders — Building custom homes designed around the way you live.
Features of this Unique Custom Home:
- Finished Living Space: 3,541 sq. ft.
- Garage & Shop: 1,735 sq. ft.
- Bedrooms: 3
- Bathrooms: 4 full, 1 half
- Great Room: Vaulted ceilings with exposed wood beams
- Fireplace: Floor-to-ceiling stone surround with raised hearth
- Sliding Glass Doors: 24′ wide × 8′ tall, six-panel configuration
- Kitchen: Large center island, custom cabinetry, and walk-in pantry
- Interior Elevator: 3–4 person hydraulic drive with birch wood paneling
- Meat Processing Room: 294 sq. ft.
- Walk-In Cooler: 90 sq. ft.
- Canning Room: 240 sq. ft.
- Gun Vault: 110 sq. ft.
- Outdoor Features: Wraparound deck, RDI railing, and exterior timber staircase